10205 Bluffmont Drive
Sold

10205 Bluffmont Drive

10205 Bluffmont Drive, Lone Tree, CO 80124

$1,022,000
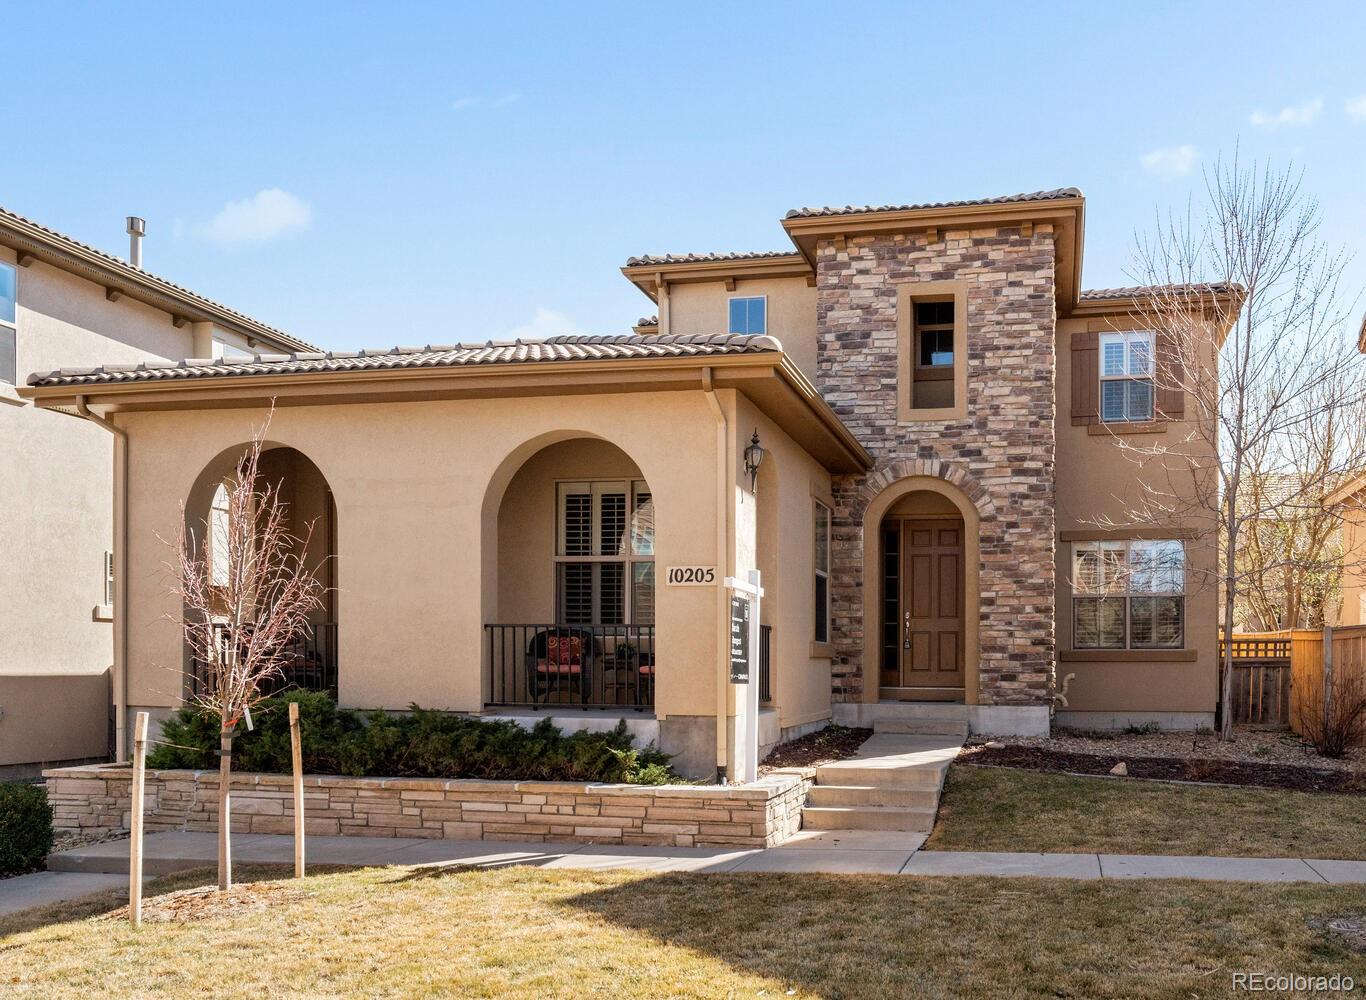
Enjoy a true lock-and-leave lifestyle in this beautifully maintained Toll Brothers patio home featuring a main-level primary suite with a luxurious five-piece bath. Thoughtfully updated and move-in ready, the home showcases newly finished hardwood floors throughout the main living areas, new carpeting, fresh exterior paint, and stylish designer lighting.The kitchen is designed for both everyday living and entertaining, offering rich cherry cabinetry, granite countertops, a large center island, and stainless-steel appliances including a five-burner gas cooktop. The adjoining breakfast area opens to a charming covered patio overlooking a courtyard--perfect for morning coffee or casual dining. The spacious great room features new hardwood floors and a cozy gas fireplace, flowing to the private fenced backyard. Step outside to a brand-new stamped concrete patio with a gas line and low-maintenance turf--an ideal setting for relaxing or entertaining. A generous main-floor study offers a perfect work-from-home space, and plantation shutters are found throughout.Upstairs are three spacious bedrooms--each with walk-in closets--plus a versatile loft ideal for a media room or play space. The unfinished basement with nine-foot ceilings provides excellent storage and future finishing potential. Additional comforts include a whole-house humidifier, commercial-grade recovery water heater, and a hot water recirculation line for instant hot water to all faucets. Ideally located at the base of Bluffs Regional Park Trail with access to over 40 miles of trails and minutes from Lone Tree Recreation Center and Lone Tree Arts Center. Commuting is easy with quick access to Interstate 25, E-470, and C-470. Conveniently located near the award-winning Sky Ridge Medical Center, offering exceptional healthcare just minutes away. Don't miss this rare combination of comfort, convenience, and low-maintenance living in a highly desirable location.

4
beds

4
baths

4,351 Sq.Ft. LIVING AREA

4,356 Sq.Ft. lot

Kim Kronenberger

Kim Kronenberger

Features & Amenities

Interior

  • total bedrooms4
  • Total bathrooms4
  • full bathrooms3
  • half bathroom1
  • Laundry room Sink, In Unit
  • Flooring Carpet, Wood
  • Fireplace Family Room, Gas
  • APPLIANCES Convection Oven, Cooktop, Dishwasher, Disposal, Dryer, Gas Water Heater, Humidifier, Microwave, Oven, Refrigerator, Washer
  • other interior Features Breakfast Bar, Ceiling Fan(s), Eat-in Kitchen, Entrance Foyer, Five Piece Bath, Granite Counters, High Ceilings, High Speed Internet, Kitchen Island, Open Floorplan, Pantry, Primary Suite, Smoke Free, Solid Surface Counters, Vaulted Ceiling(s), Walk-In Closet(s)

Area & Lot

  • Status Sold
  • Living Area4,351 Sq.Ft.
  • Total Area4,351 Sq.Ft.
  • Lot Area4,356 Sq.Ft.
  • MLS® ID3619583
  • TypeResidential
  • YEAR BUILT2005
  • NeighborhoodLone Tree
  • Elementary SchoolEagle Ridge
  • Middle SchoolCresthill
  • High SchoolHighlands Ranch
  • School DistrictDouglas RE-1

Exterior

  • STORIES2
  • Garage Space2.0
  • water SourcePublic
  • utilitiesCable Available, Electricity Connected, Internet Access (Wired), Natural Gas Connected
  • roofConcrete
  • lot featuresGreenbelt, Landscaped
  • HEAT TYPEForced Air
  • AIR CONDITIONINGCentral Air
  • sewerPublic Sewer
  • HOA AmenitiesTrail(s)
  • other exterior FeaturesGas Valve, Private Yard

Financial

  • Sales Price$1,022,000
  • Real Estate Tax $9,364/yr
  • HOA $296/mo

Work With Us

Kim Kronenberger and Rusty Hogan, share over 35 years of combined experience, and have proudly served the Denver Metro area, specializing in South Metro Denver. Known for their exceptional service and dedication, they work with generations of families, earning more than 95% of their business through repeat clients and referrals. Whether you're buying or selling, Kim and Rusty are committed to helping you find the perfect place to call home—wherever you want to live in beautiful Denver. Contact them today to experience real estate expertise that puts your needs first. Don't see the area you are looking for, contact us directly, we are happy to serve you.

Follow Me on Instagram