10912 Huntwick Street
SEE ALL PHOTOS
10912 Huntwick Street
Courtesy of RE/MAX Professionals
Sold

10912 Huntwick Street

10912 Huntwick Street, Highlands Ranch, CO 80130

$986,500
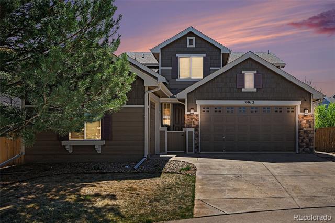
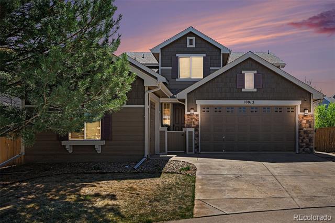
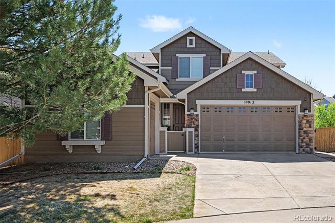
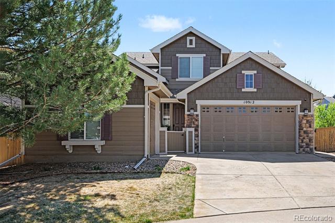
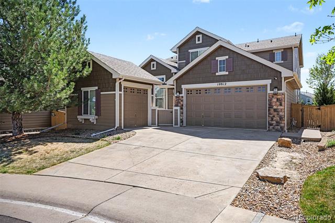
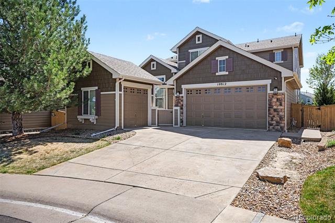
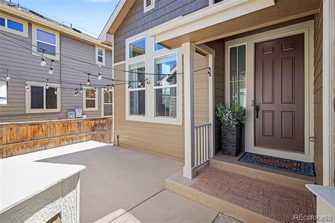
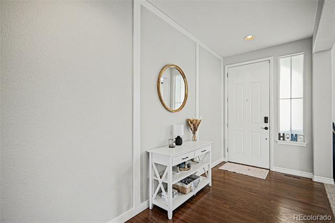
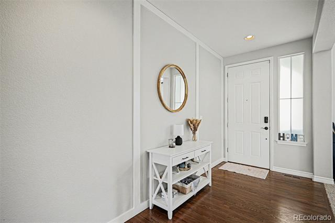
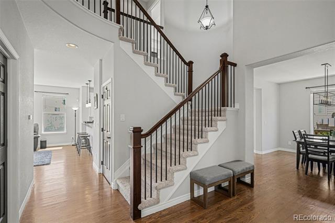
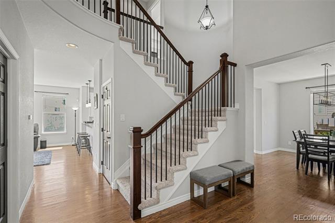
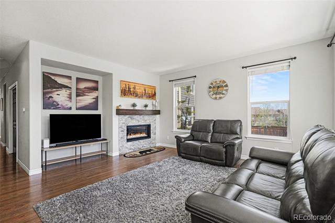
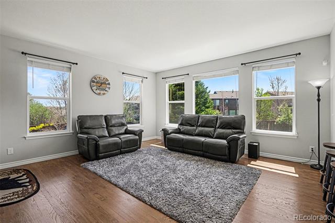
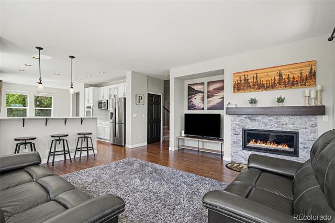
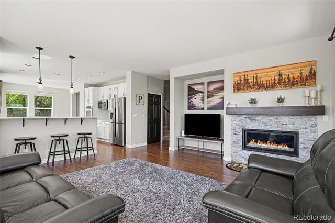
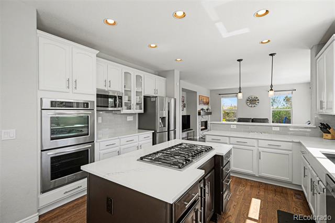
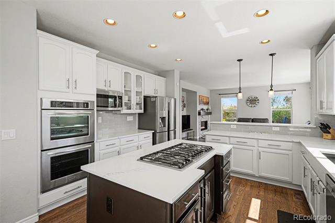
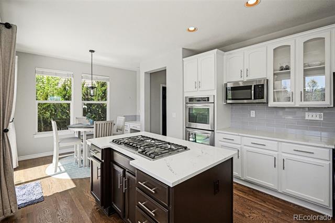
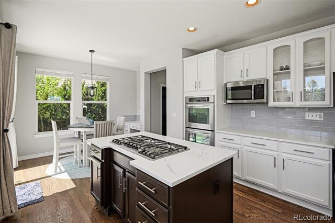
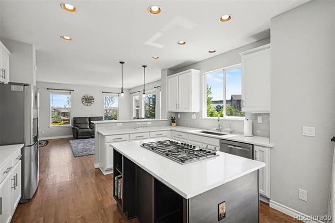
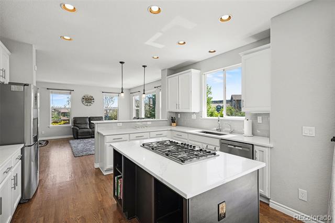
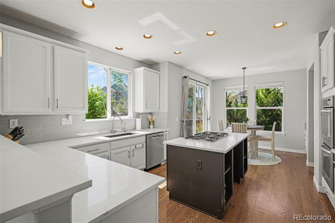
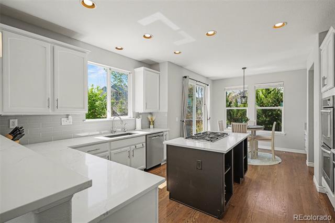
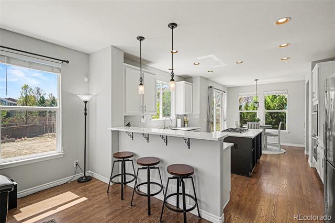
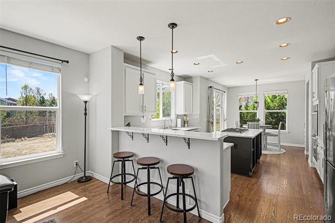
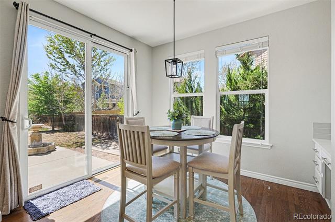
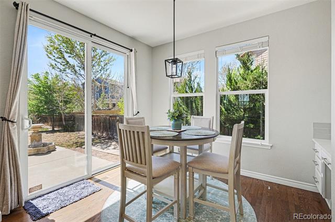
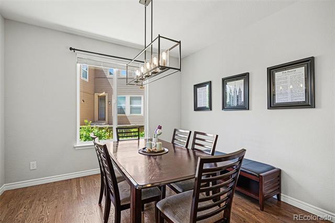
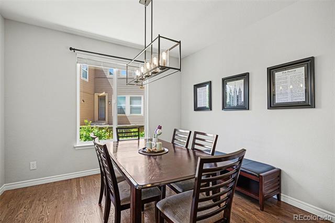
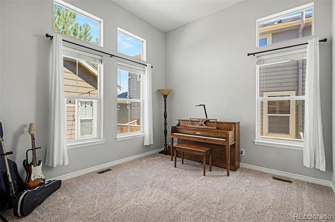
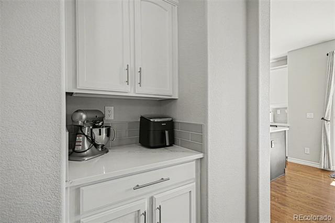
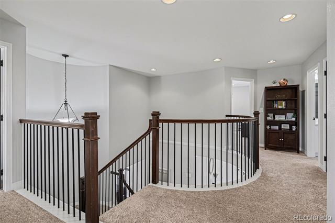
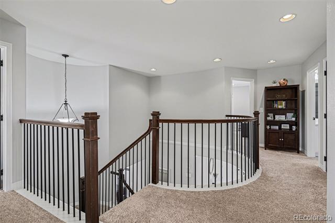
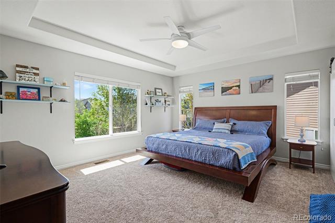
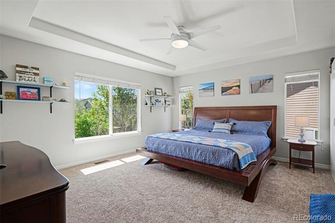
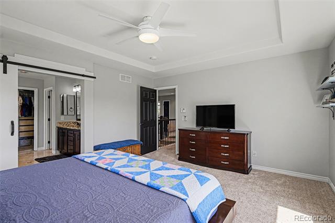
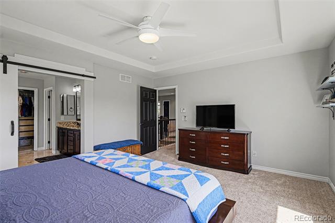
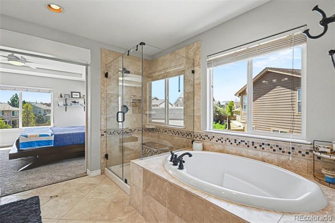
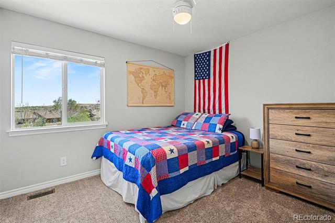
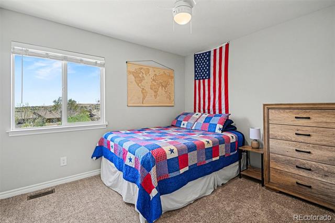
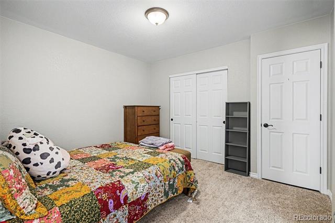
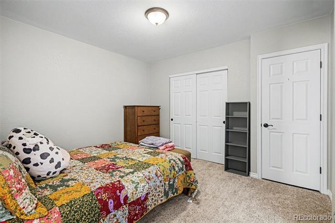
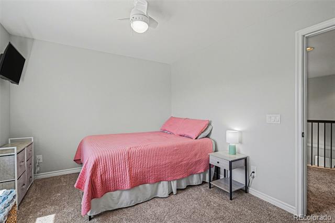
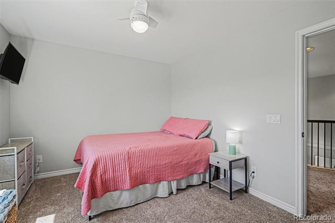
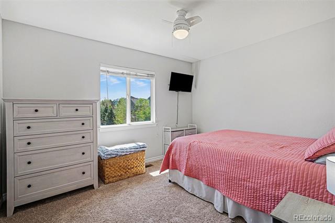
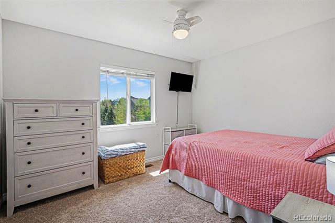
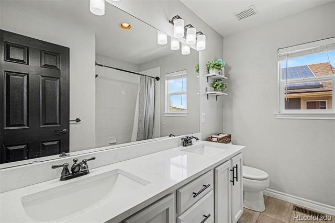
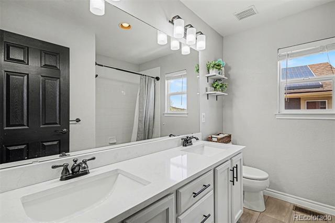
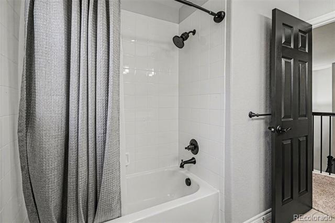
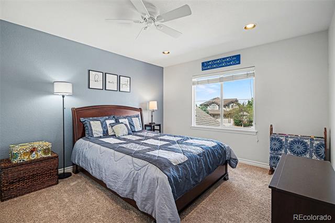
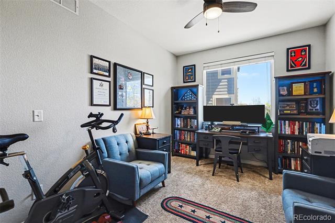
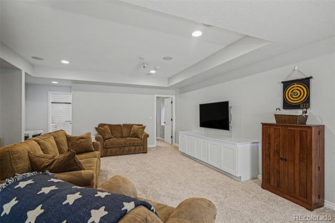
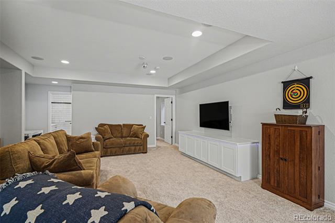
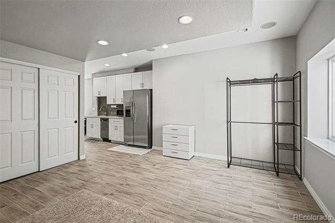
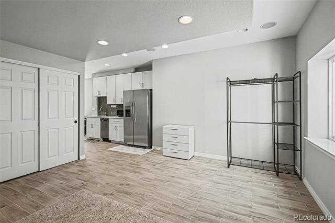
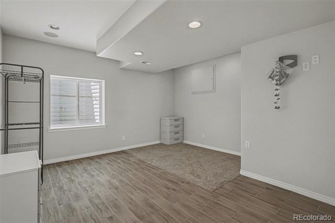
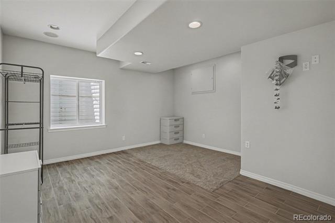
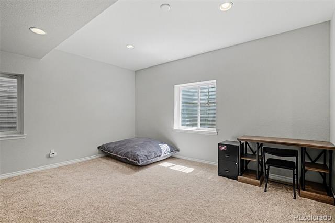
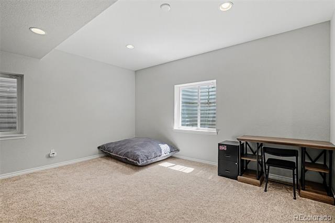
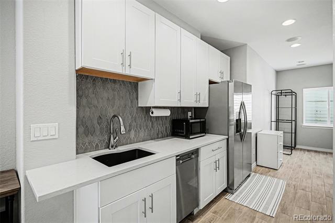
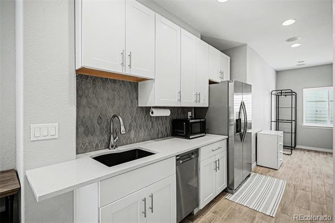
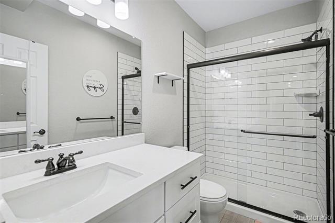
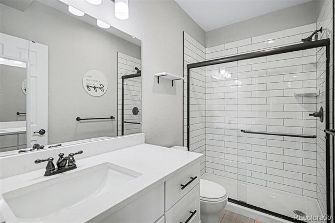
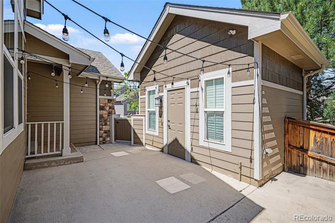
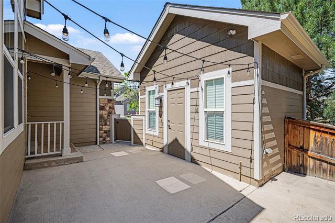
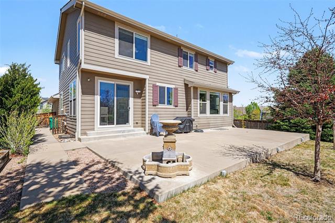
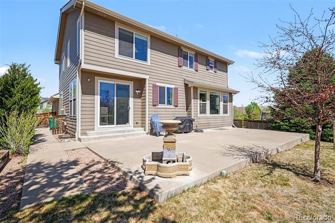
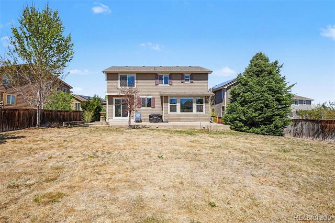
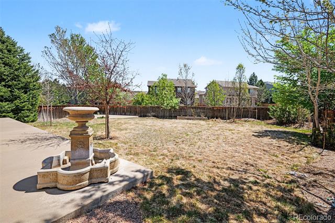
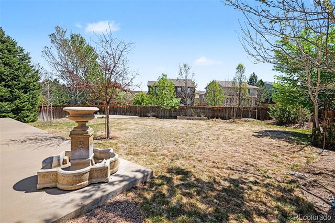
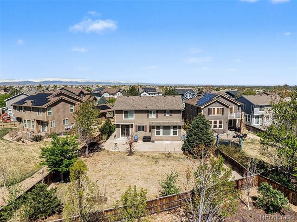
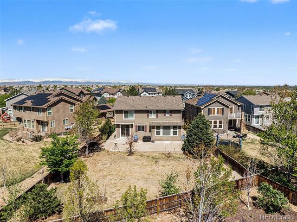
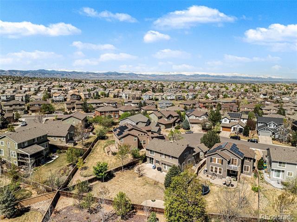
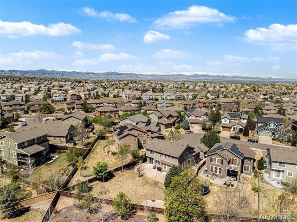
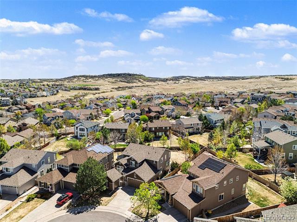
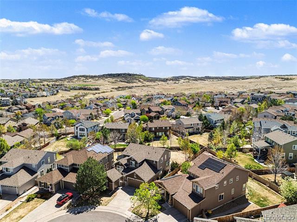
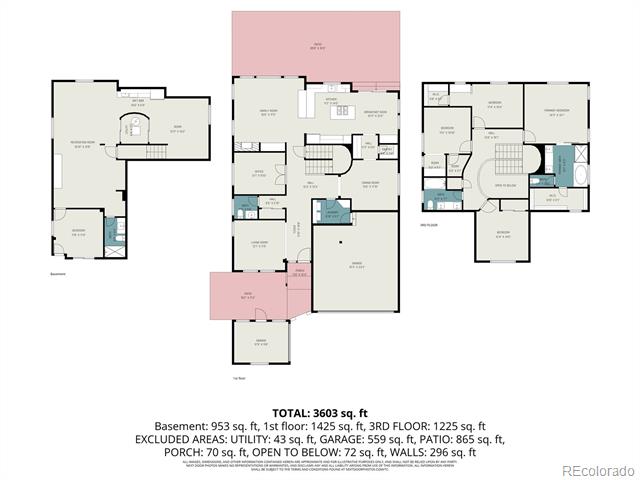
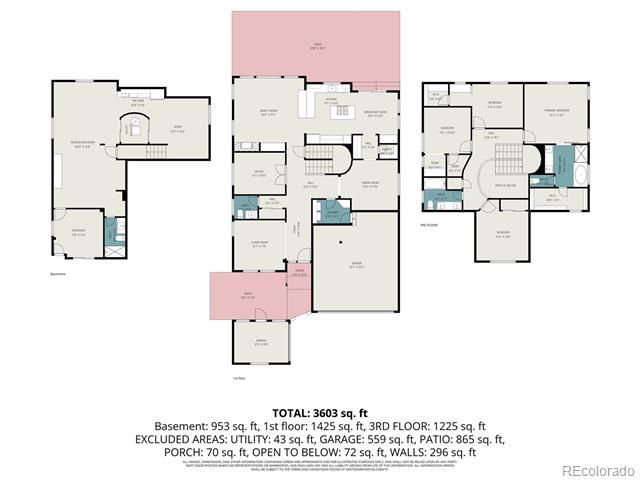
Tastefully Updated Highlands Ranch 2 Story w/ 3 Car Garage & Finished Basement in The Hearth! Cul-de-Sac Location, The Interior Features Stained & Refinished Hardwood Floors, Kitchen Offers Quartz Slab Counters & Quartz Island, Stainless Steel Appliances Including Bosch Gas Cooktop & Double Oven. White Cabinetry, Subway Tile Backsplash, Pendant Lighting & Designer Paint Throughout. Multi-Gen Living opportunities w/ Basement w/ Bedroom & 3/4 Bathroom & Kitchen area Featuring Stainless Dishwasher & Refrigerator, Tile Backsplash, Quartz Counter, Under-mount Charcoal Sink, 42" Shaker Cabinetry w/ Brush Nickel Pulls, Tile Floors, New Carpet, New Paint, Basement bathroom all new w/ Subway Tile Shower & Elongated Tile Floors. Incredible Highlands Ranch Amenities with 4 Recreation Centers, 70 Miles of Interconnected Trail System, 26 Parks, 8,200 Acres of Open Space for Mountain Biking and Hiking. Close to Town Center, Central Park and Park Meadows Shopping! Easy Access to Denver Tech Center and Downtown.

5
beds

4
baths

4,208 Sq.Ft. LIVING AREA

9,147.6 Sq.Ft. lot

Kim Kronenberger

Kim Kronenberger

Features & Amenities

Interior

  • total bedrooms5
  • Total bathrooms4
  • full bathrooms2
  • three quarter bathroom1
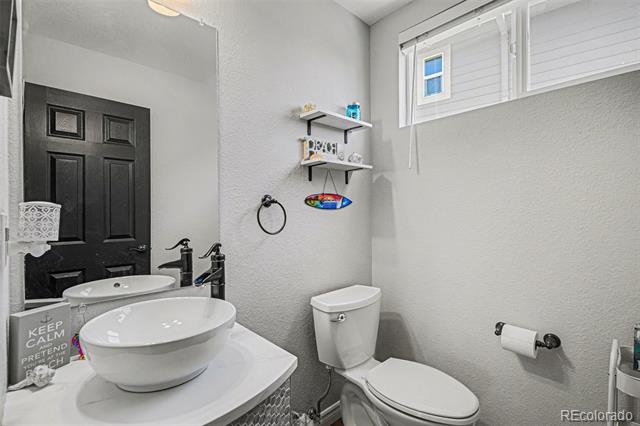
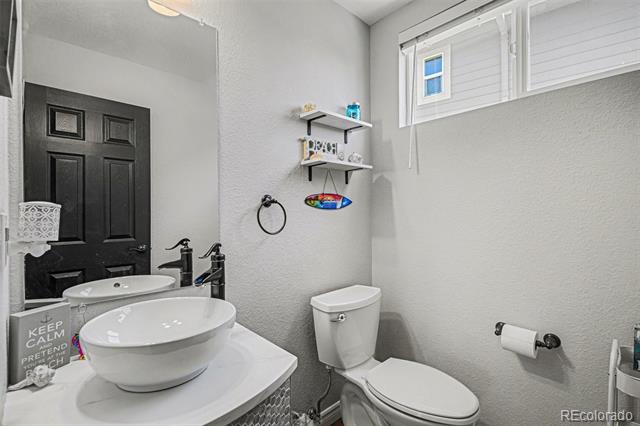
  • half bathroom1
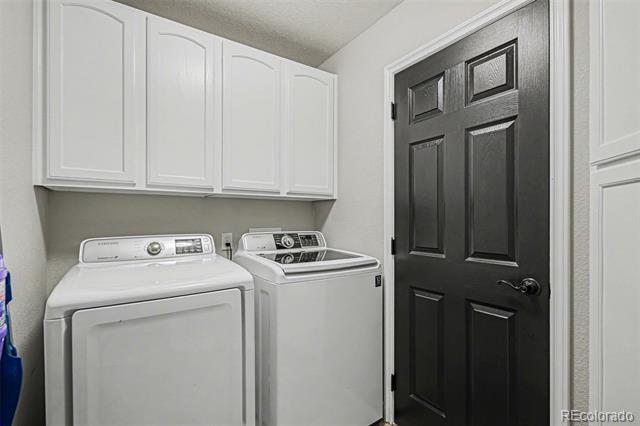
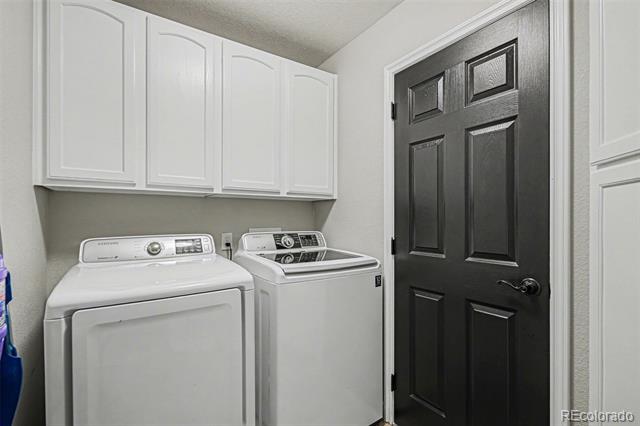
  • Laundry room In Unit
  • Flooring Carpet, Linoleum, Tile, Wood
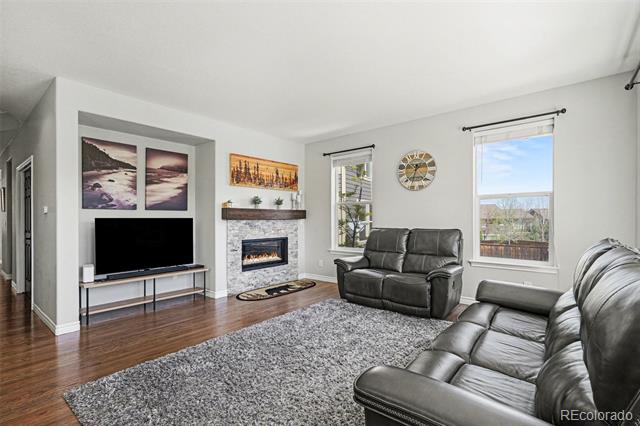
  • Fireplace Family Room, Gas, Gas Log
  • APPLIANCES Cooktop, Dishwasher, Disposal, Double Oven, Refrigerator, Sump Pump
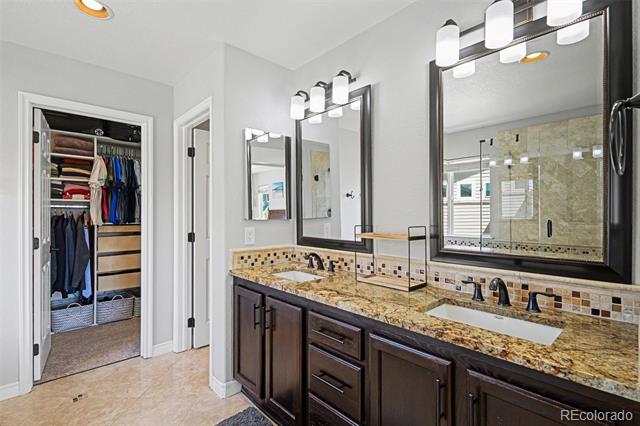
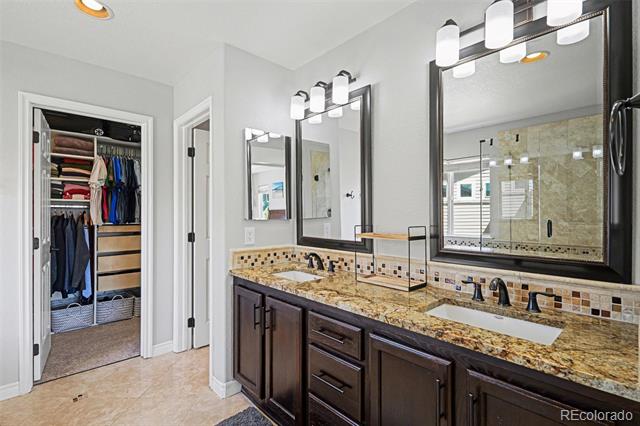
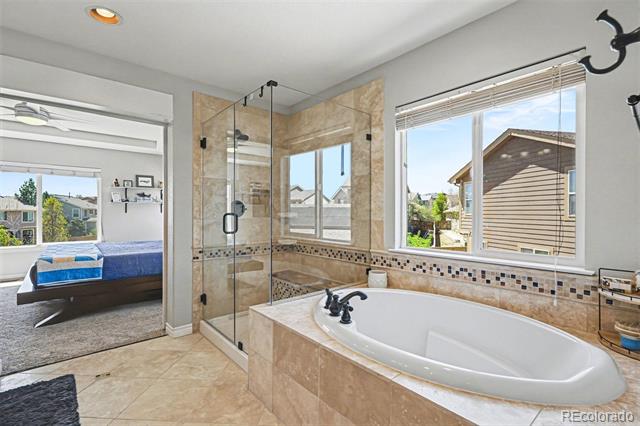
  • other interior Features Breakfast Bar, Ceiling Fan(s), Five Piece Bath, Open Floorplan, Pantry, Primary Suite, Quartz Counters

Area & Lot

  • Status Sold
  • Date Sold July 20, 2026
  • Living Area4,208 Sq.Ft.
  • Total Area4,208 Sq.Ft.
  • Lot Area9,147.6 Sq.Ft.
  • MLS® ID9970525
  • TypeResidential
  • YEAR BUILT2005
  • NeighborhoodHighlands Ranch
  • Architecture StylesTraditional
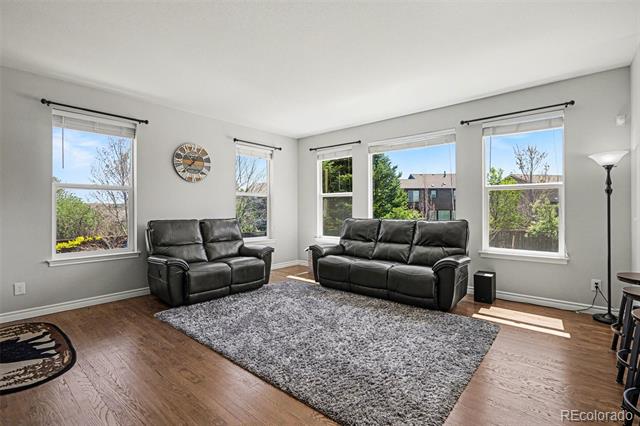
  • View DescriptionMountain(s)
  • Elementary SchoolWildcat Mountain
  • Middle SchoolRocky Heights
  • High SchoolRock Canyon
  • School DistrictDouglas RE-1

Exterior

  • STORIES2
  • Garage Space3.0
  • water SourcePublic
  • utilitiesCable Available, Electricity Connected, Internet Access (Wired), Natural Gas Connected, Phone Available
  • roofComposition
  • lot featuresCul-De-Sac, Landscaped, Sprinklers In Front, Sprinklers In Rear
  • parkingConcrete
  • HEAT TYPEForced Air, Heat Pump
  • AIR CONDITIONINGCentral Air
  • sewerPublic Sewer
  • SubstructureSlab
  • HOA AmenitiesClubhouse, Fitness Center, Park, Playground, Pond Seasonal, Pool, Sauna, Spa/Hot Tub, Tennis Court(s), Trail(s)
  • security FeaturesCarbon Monoxide Detector(s), Smoke Detector(s), Video Doorbell
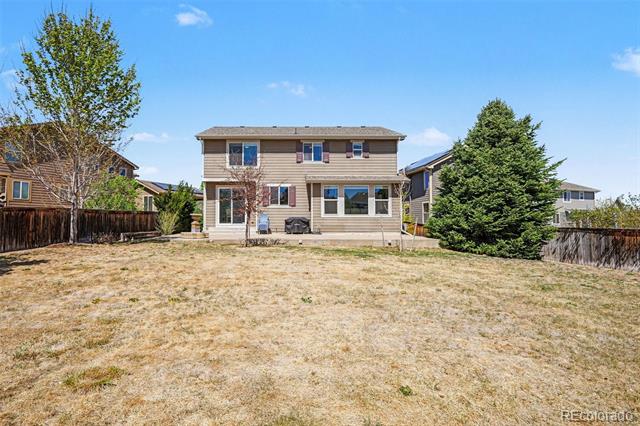
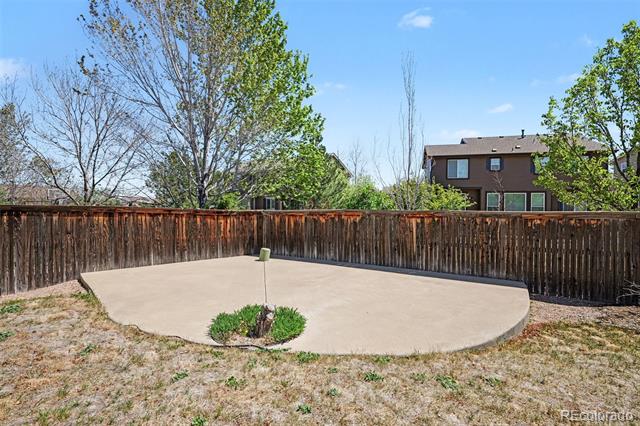
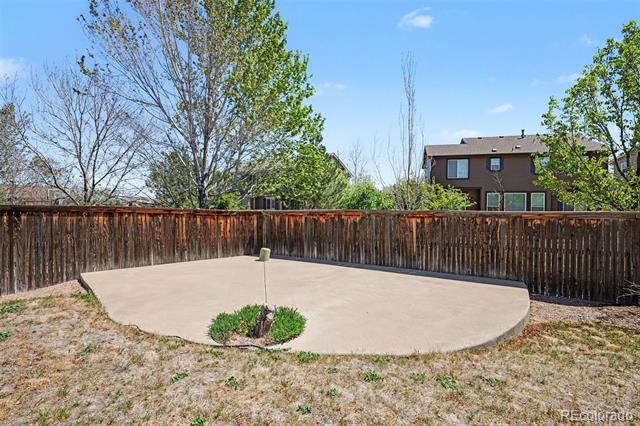
  • other exterior FeaturesPrivate Yard

Financial

  • Sales Price$986,500
  • Real Estate Tax $6,204/yr
  • HOA $174/3 mos
  • Zoning PDU
View Virtual Tour

Work With Us

Kim Kronenberger and Rusty Hogan, share over 35 years of combined experience, and have proudly served the Denver Metro area, specializing in South Metro Denver. Known for their exceptional service and dedication, they work with generations of families, earning more than 95% of their business through repeat clients and referrals. Whether you're buying or selling, Kim and Rusty are committed to helping you find the perfect place to call home—wherever you want to live in beautiful Denver. Contact them today to experience real estate expertise that puts your needs first. Don't see the area you are looking for, contact us directly, we are happy to serve you.

Follow Me on Instagram