

11704 Kalispell Street
SEE ALL PHOTOS
11704 Kalispell Street
Courtesy of RE/MAX Professionals
For Sale

11704 Kalispell Street

11704 Kalispell Street, Commerce City, CO 80022

$675,000
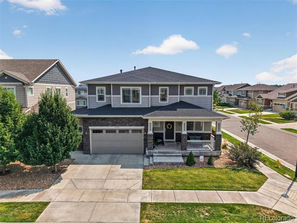
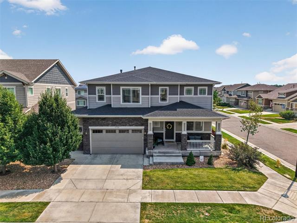
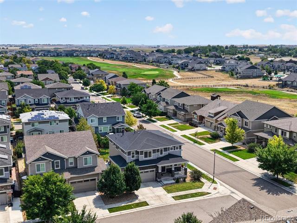
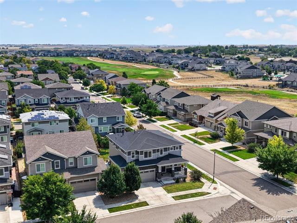
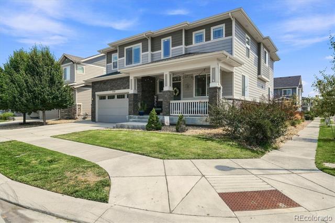
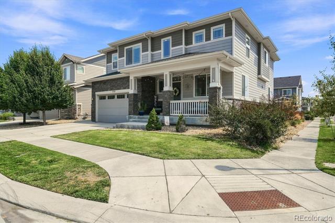
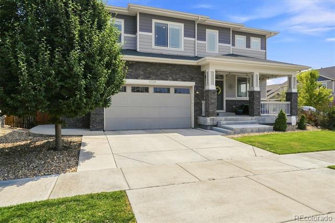
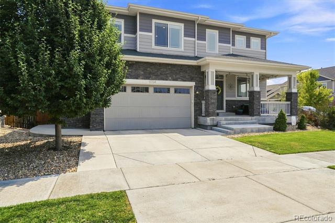
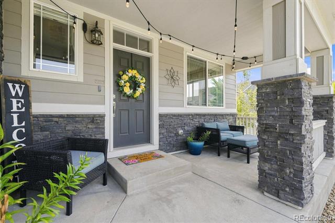
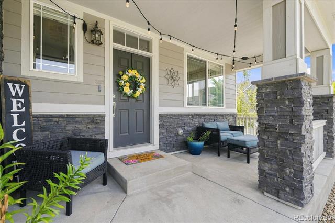
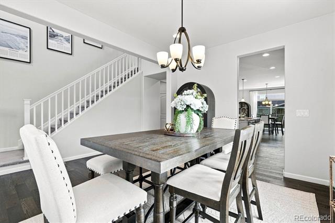
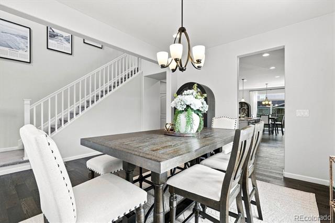
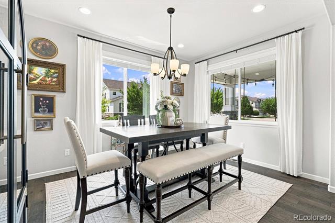
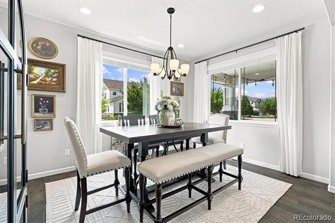
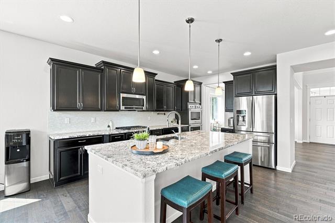
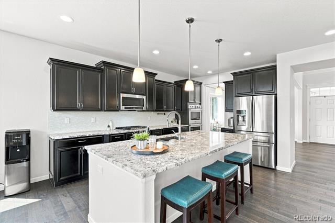
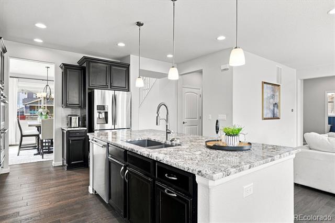
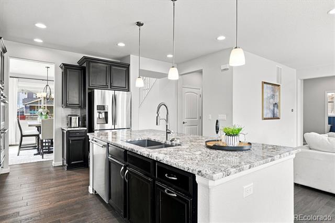
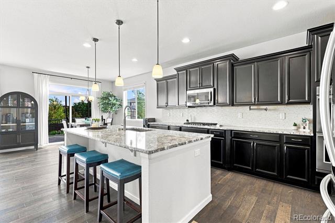
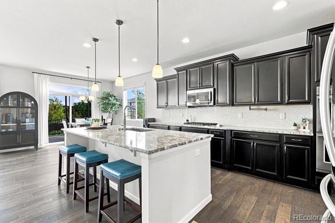
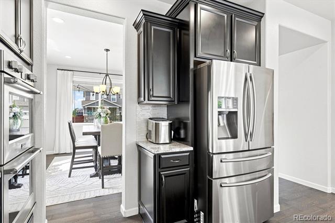
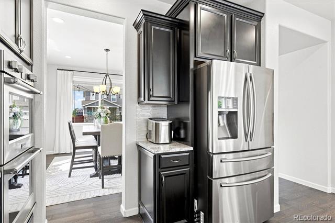
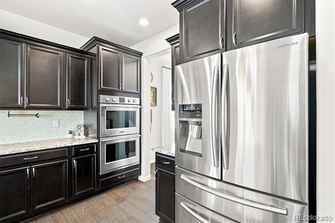
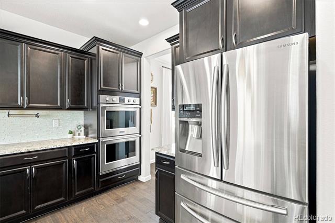
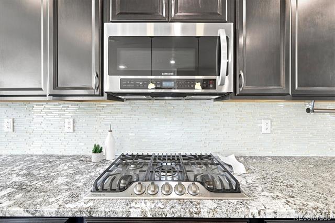
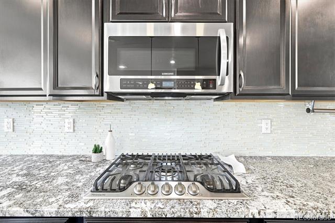
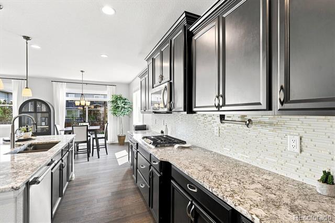
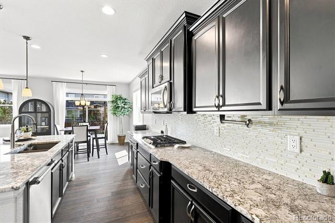
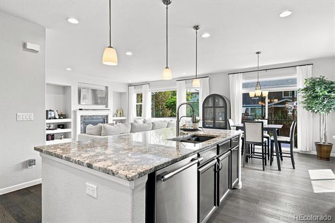
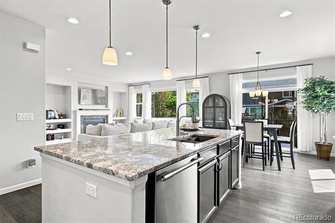
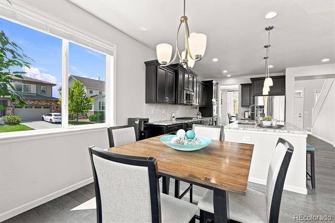
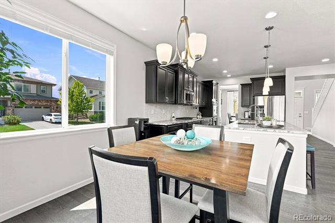
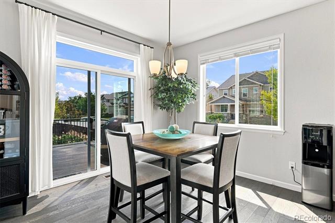
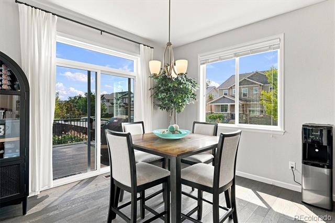
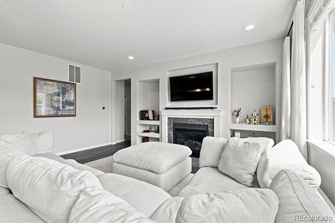
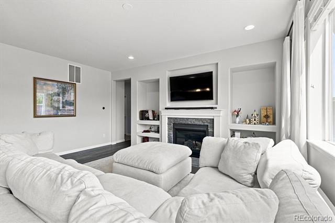
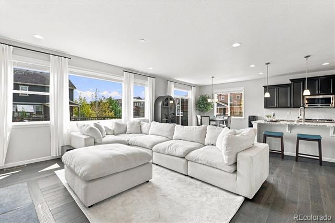
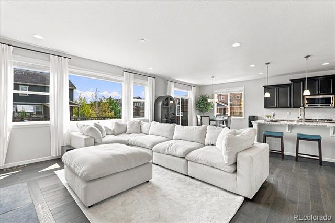
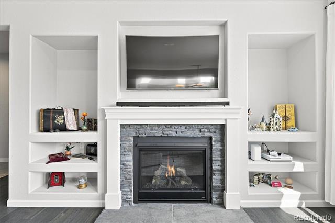
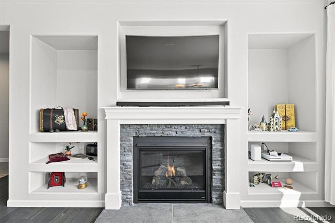
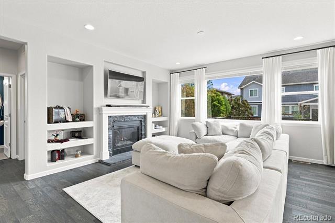
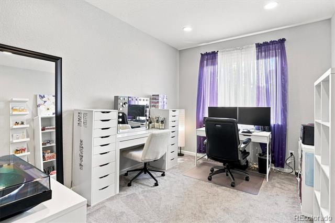
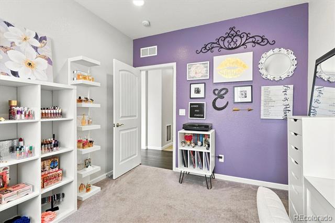
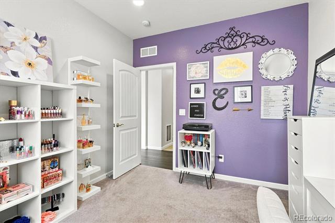
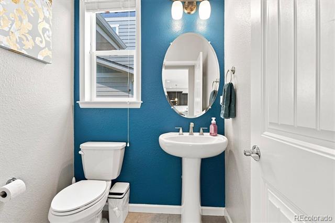
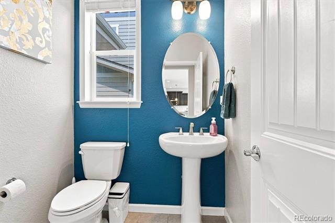
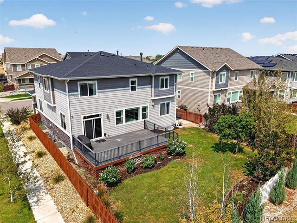
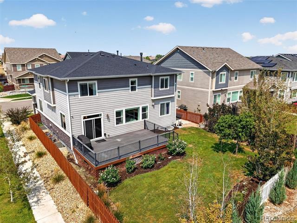
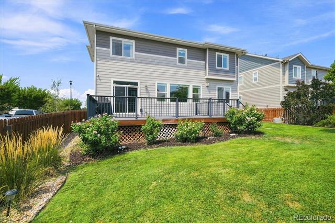
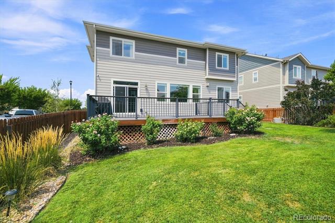
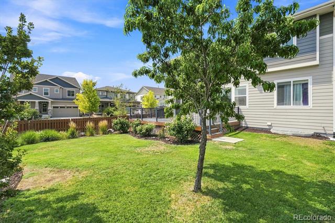
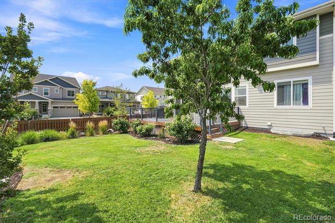
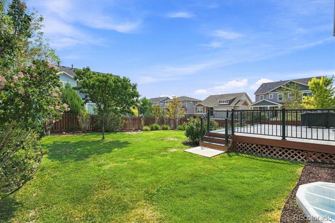
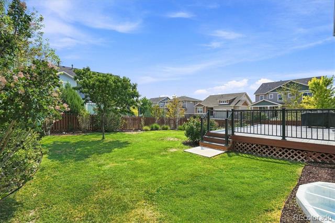
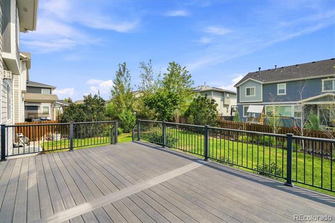
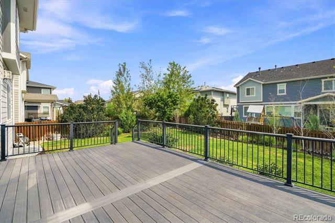
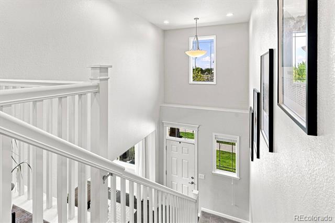
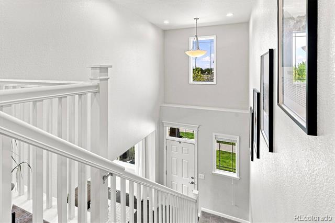
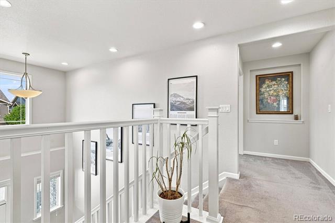
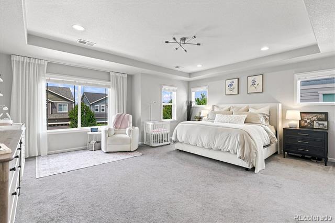
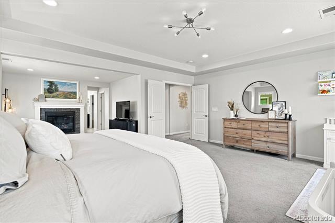
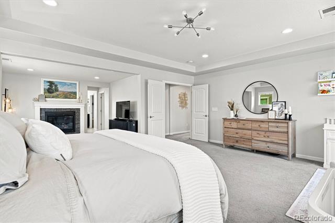
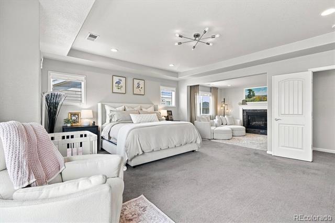
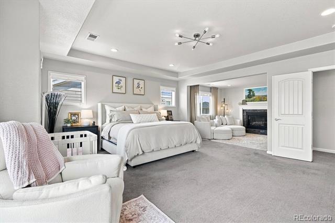
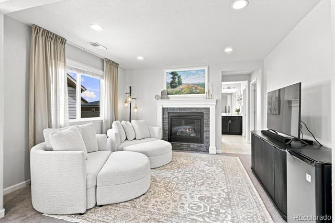
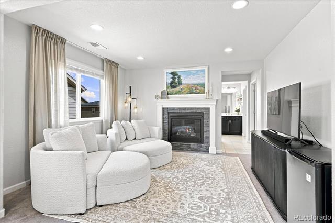
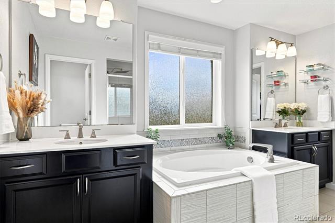
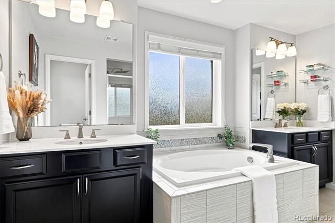
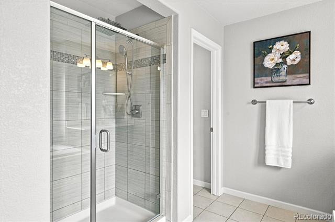
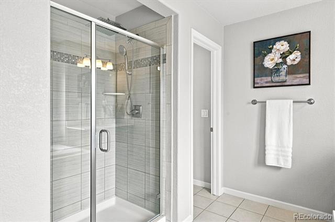
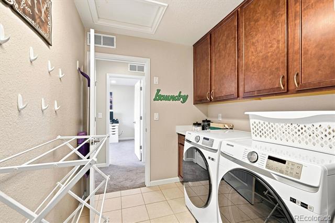
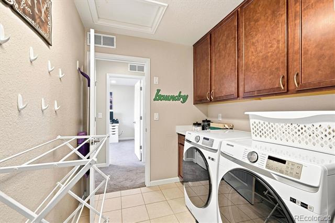
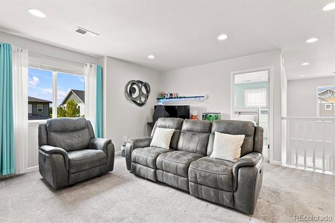
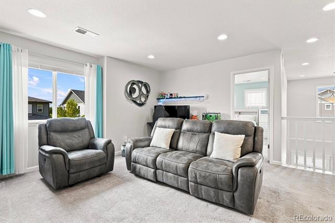
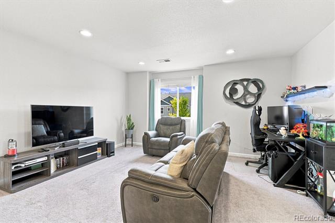
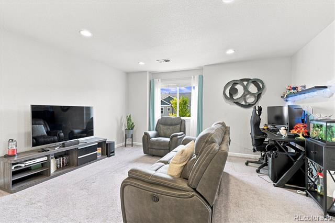
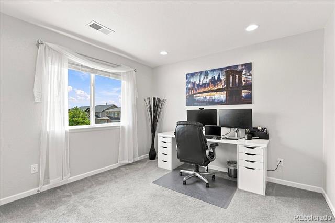
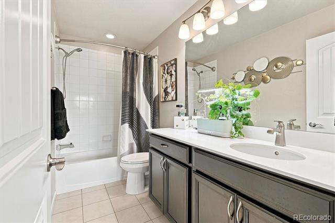
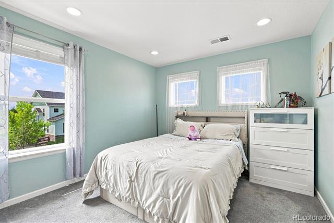
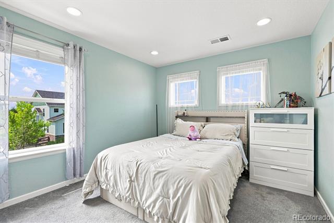
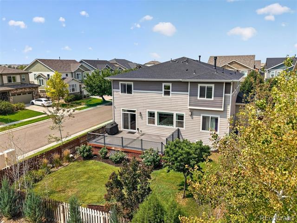
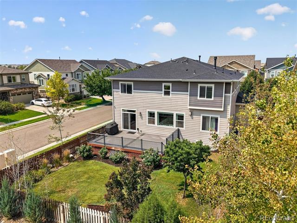
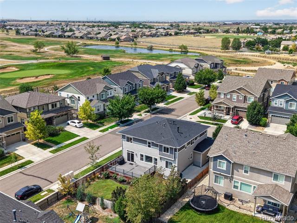
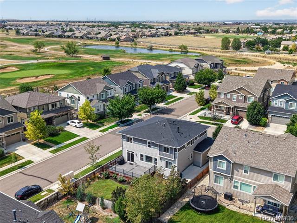
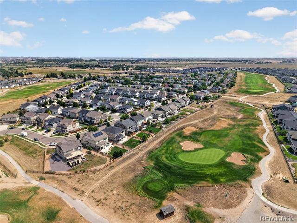
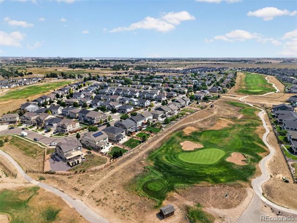
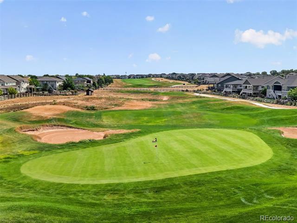
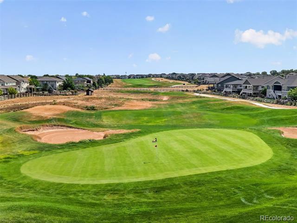
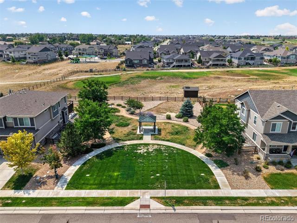
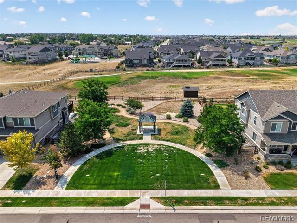
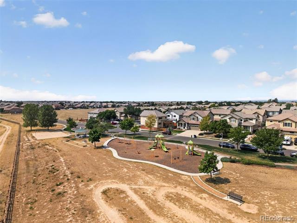
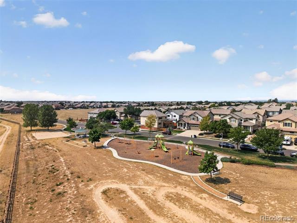
Discover generous space and thoughtful design in this beautifully appointed 3-bedroom, 3-bath home on a desirable corner lot. A covered front porch and oversized garage create an impressive first impression, while the spacious floor plan offers room to live and entertain. Conveniently located near Buffalo Run Golf Course, parks, trails, shopping, dining, and DIA, this home combines everyday comfort with outstanding convenience. The heart of the home is the stunning kitchen, designed for everyday living and entertaining. A massive island with bar seating is complemented by abundant cabinetry, extensive granite countertops, stainless steel appliances including a gas cooktop and double oven, and an adjoining dining area with sliding glass doors leading to the spacious composite deck. The kitchen flows seamlessly into the inviting great room, where a cozy gas fireplace creates a warm gathering space. A formal dining room provides additional entertaining space. A private main-floor office offers flexibility and could serve as a fourth bedroom with the addition of a closet. A powder room and mudroom with built-in bench and cubbies add convenience. Upstairs, a generous loft offers flexible living space perfect for a media room, play area, or home office. Two generously sized secondary bedrooms share a full bath, while the oversized laundry room features cabinetry and folding space. The primary suite is truly remarkable, offering a spacious bedroom with a private sitting area and its own gas fireplace. The luxurious ensuite bath features dual vanities, an oversized soaking tub, a large separate shower, and a walk-in closet. The huge unfinished basement provides outstanding potential for future expansion. Outside, the large composite deck overlooks the spacious backyard, creating the perfect setting for outdoor dining, entertaining, or relaxing. With impressive space, flexibility, and thoughtful features, this home is ready to fit daily life.

3
beds

3
baths

4,220 Sq.Ft. LIVING AREA

6,534 Sq.Ft. lot

Kim Kronenberger

Kim Kronenberger

Features & Amenities

Interior

  • total bedrooms3
  • Total bathrooms3
  • full bathrooms2
  • half bathroom1
  • Laundry room In Unit
  • Flooring Carpet, Tile, Wood
  • Fireplace Gas, Gas Log, Great Room, Primary Bedroom
  • APPLIANCES Cooktop, Dishwasher, Disposal, Double Oven, Dryer, Microwave, Refrigerator, Self Cleaning Oven, Washer
  • other interior Features Eat-in Kitchen, Five Piece Bath, Granite Counters, High Ceilings, High Speed Internet, Kitchen Island, Primary Suite, Walk-In Closet(s)

Area & Lot

  • Status For Sale
  • Living Area4,220 Sq.Ft.
  • Total Area4,220 Sq.Ft.
  • Lot Area6,534 Sq.Ft.
  • MLS® ID1939954
  • TypeResidential
  • YEAR BUILT2016
  • Architecture StylesTraditional
  • Elementary SchoolHenderson
  • Middle SchoolPrairie View
  • High SchoolPrairie View
  • School DistrictSchool District 27-J

Exterior

  • STORIES2
  • Garage Space2.0
  • water SourcePublic
  • utilitiesCable Available, Electricity Connected, Internet Access (Wired), Natural Gas Connected, Phone Available
  • roofComposition
  • lot featuresCorner Lot, Landscaped, Sprinklers In Front, Sprinklers In Rear
  • parkingConcrete
  • HEAT TYPEForced Air, Natural Gas
  • AIR CONDITIONINGCentral Air
  • sewerPublic Sewer
  • SubstructureSlab
  • HOA AmenitiesGolf Course, Park, Trail(s)
  • security FeaturesCarbon Monoxide Detector(s), Smoke Detector(s), Video Doorbell
  • other exterior FeaturesPrivate Yard, Rain Gutters

Financial

  • Sales Price$675,000
  • Real Estate Tax $7,128/yr
  • HOA $105/3 mos
image

Schedule a Showing

We would love to show you our beautiful property. Please select your preferred date and time below. An agent will be in touch shortly to confirm your appointment.

Schedule a Showing

We would love to show you our beautiful property. Please select your preferred date and time below. An agent will be in touch shortly to confirm your appointment.

Thank you for your interest in 11704 Kalispell Street, Commerce City, CO 80022. We are reviewing your request and will be in touch shortly!

Mortgage Calculator

Estimate your monthly mortgage payment, including the principal and interest, property taxes, and HOA. Adjust the values to generate a more accurate rate.

All estimates are provided for informational purposes only. Actual amounts may vary.
$0,000 Your Payment 20 15 65
$0,000 Your Payment

Work With Us

Kim Kronenberger and Rusty Hogan, share over 35 years of combined experience, and have proudly served the Denver Metro area, specializing in South Metro Denver. Known for their exceptional service and dedication, they work with generations of families, earning more than 95% of their business through repeat clients and referrals. Whether you're buying or selling, Kim and Rusty are committed to helping you find the perfect place to call home—wherever you want to live in beautiful Denver. Contact them today to experience real estate expertise that puts your needs first. Don't see the area you are looking for, contact us directly, we are happy to serve you.

Follow Me on Instagram