18611 Stroh Road Unit: 5108
SEE ALL PHOTOS
18611 Stroh Road Unit: 5108
Sold

18611 Stroh Road Unit: 5108

18611 Stroh Road Unit: 5108, Parker, CO 80134

$380,000
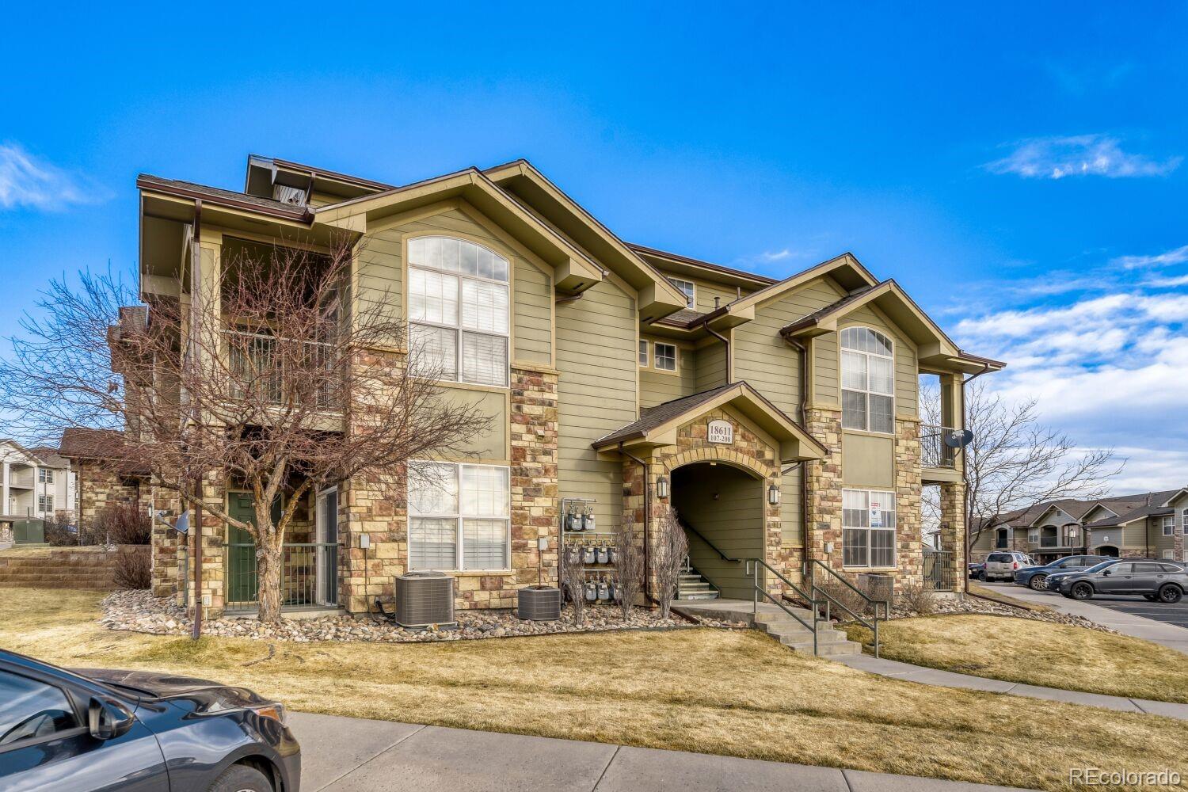
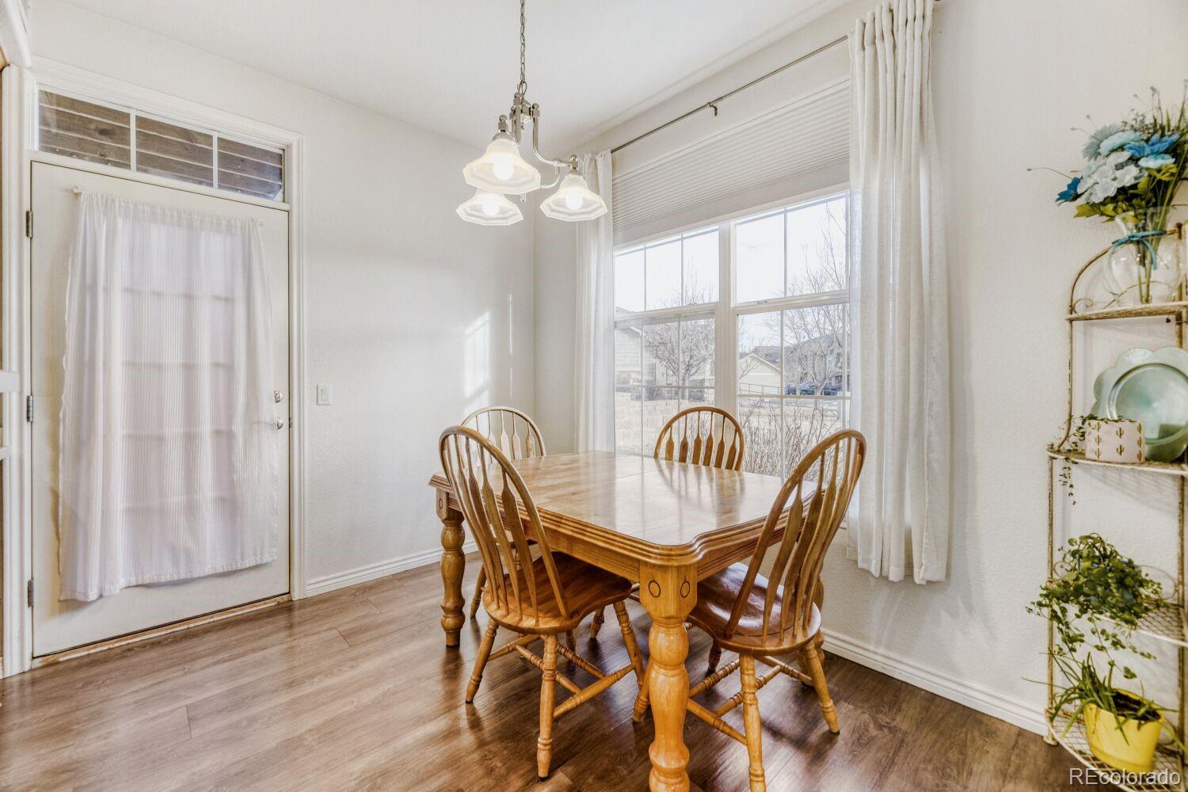
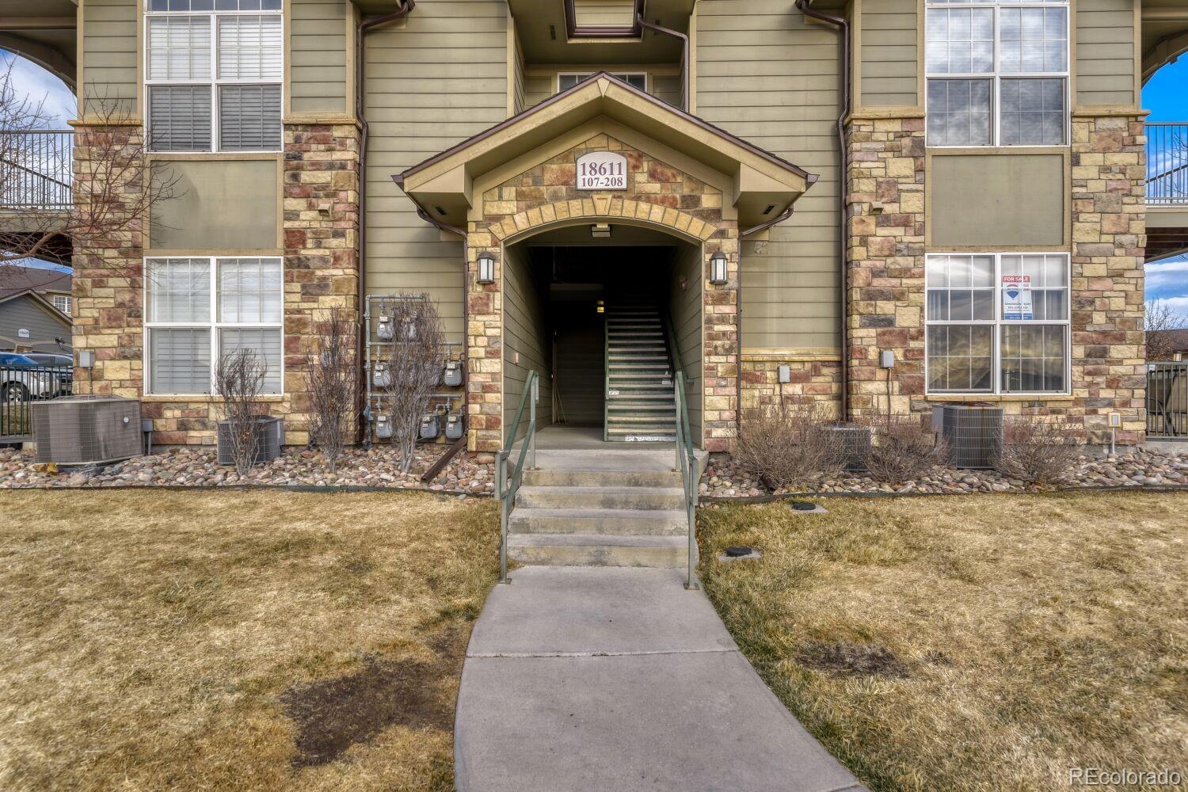
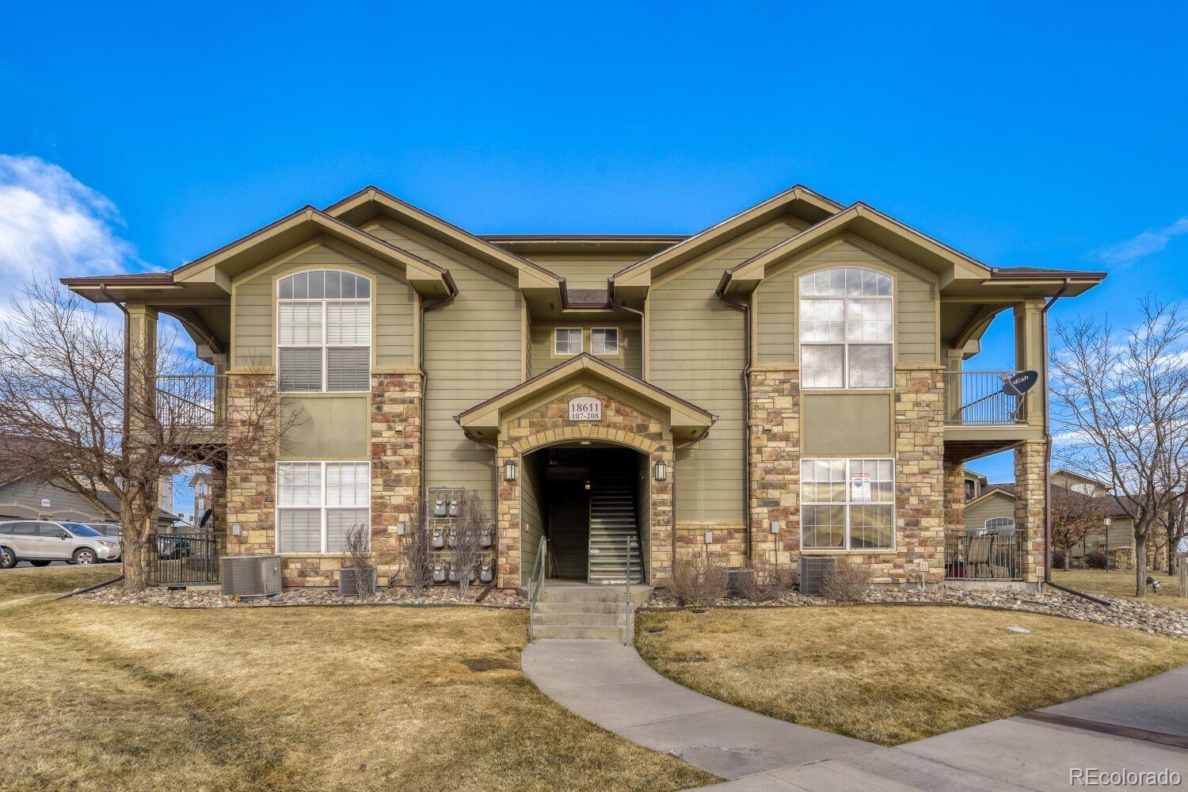
Welcome to this beautifully designed main-level condo offering effortless, stair-free living and an abundance of natural light throughout. Perfectly positioned for both comfort and convenience, this thoughtfully crafted two primary-bedroom residence delivers a refined, low-maintenance lifestyle with a touch of everyday luxury.
A true standout feature is the included detached one-car garage--a rare and highly sought-after amenity within the community that adds both significant value and daily convenience. Combined with plentiful guest parking, this home offers exceptional ease for both residents and visitors.
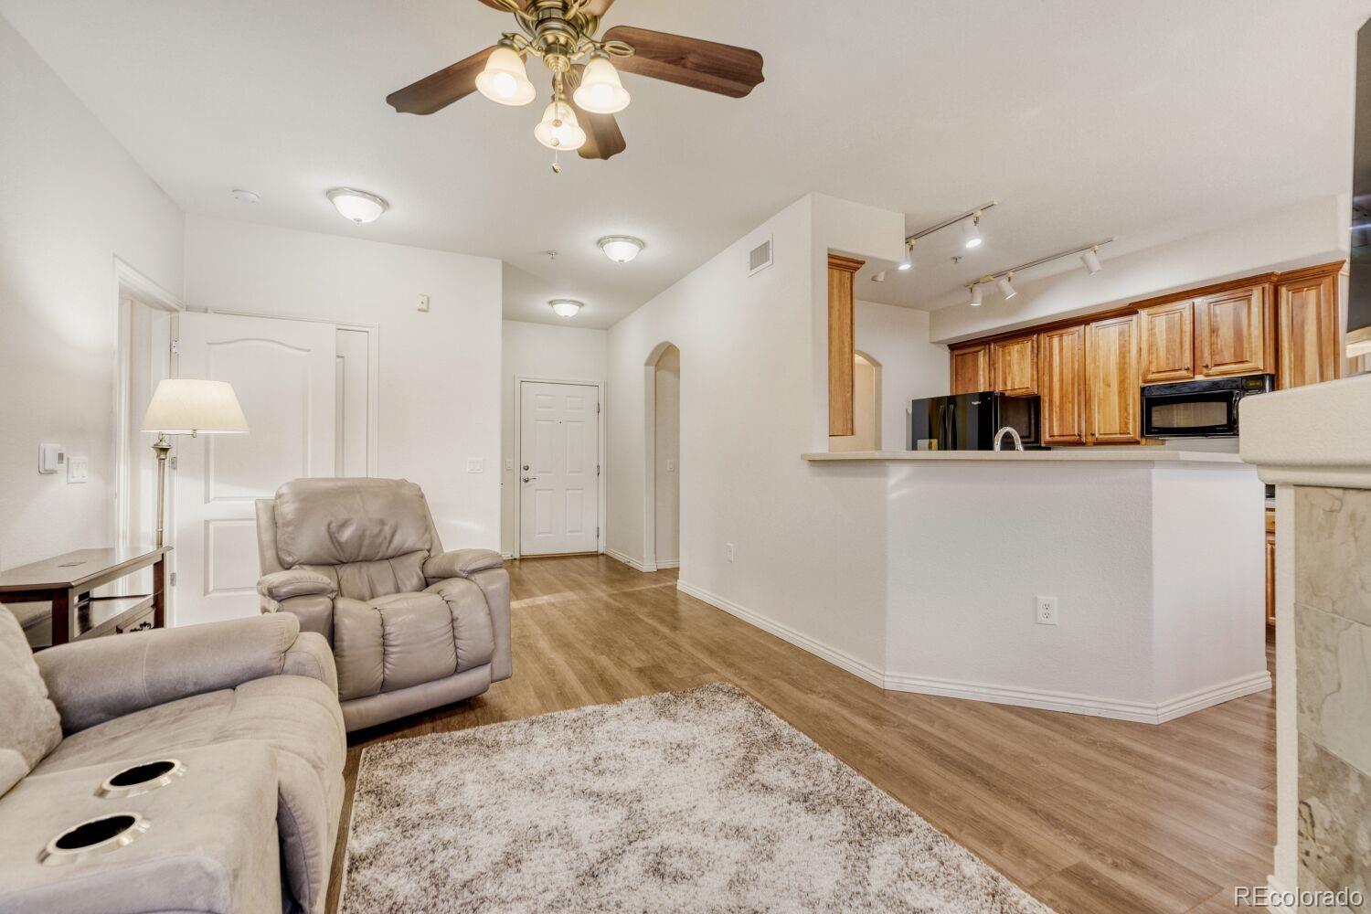
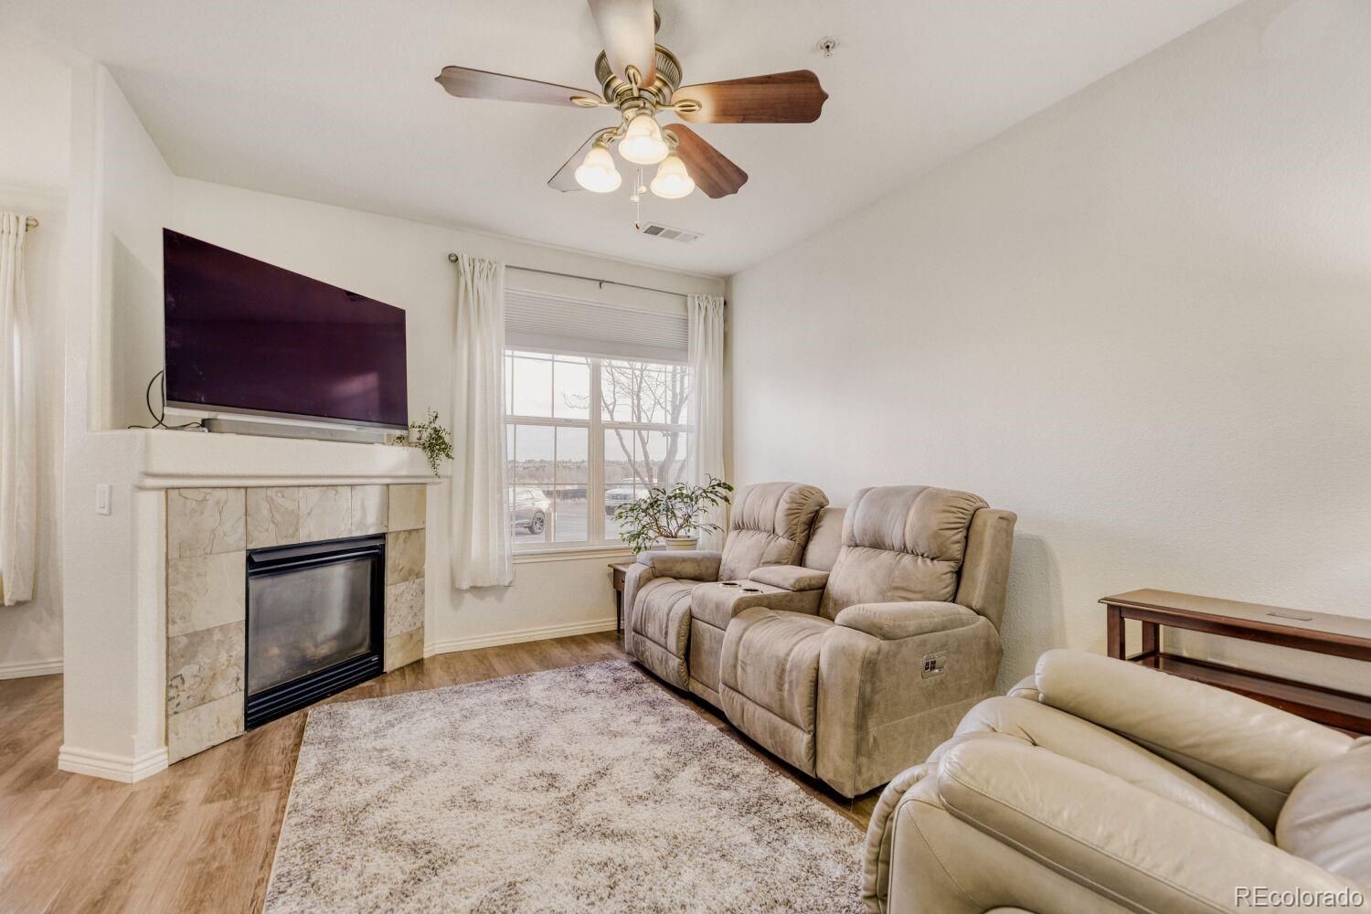
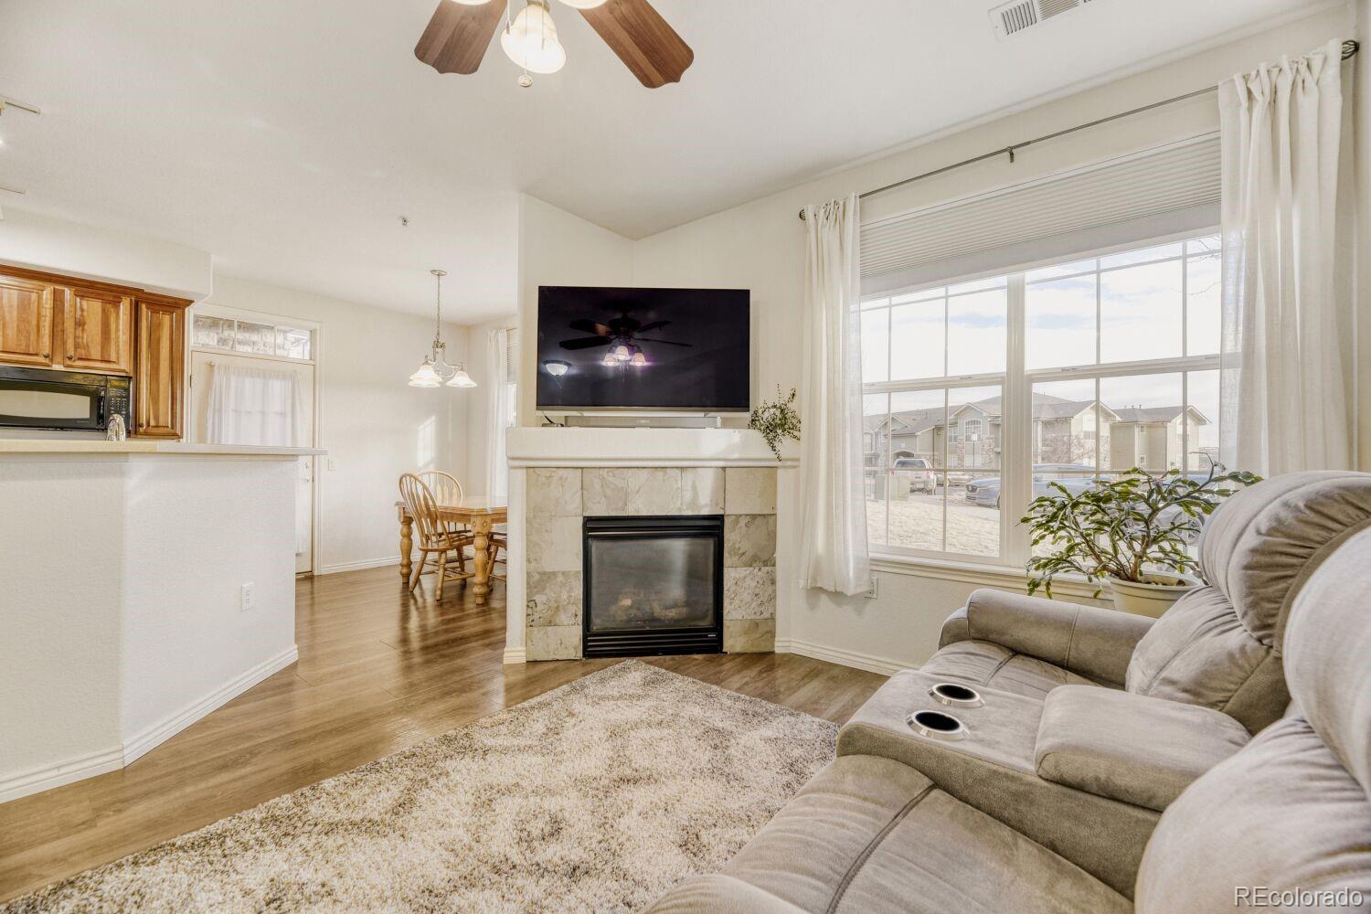
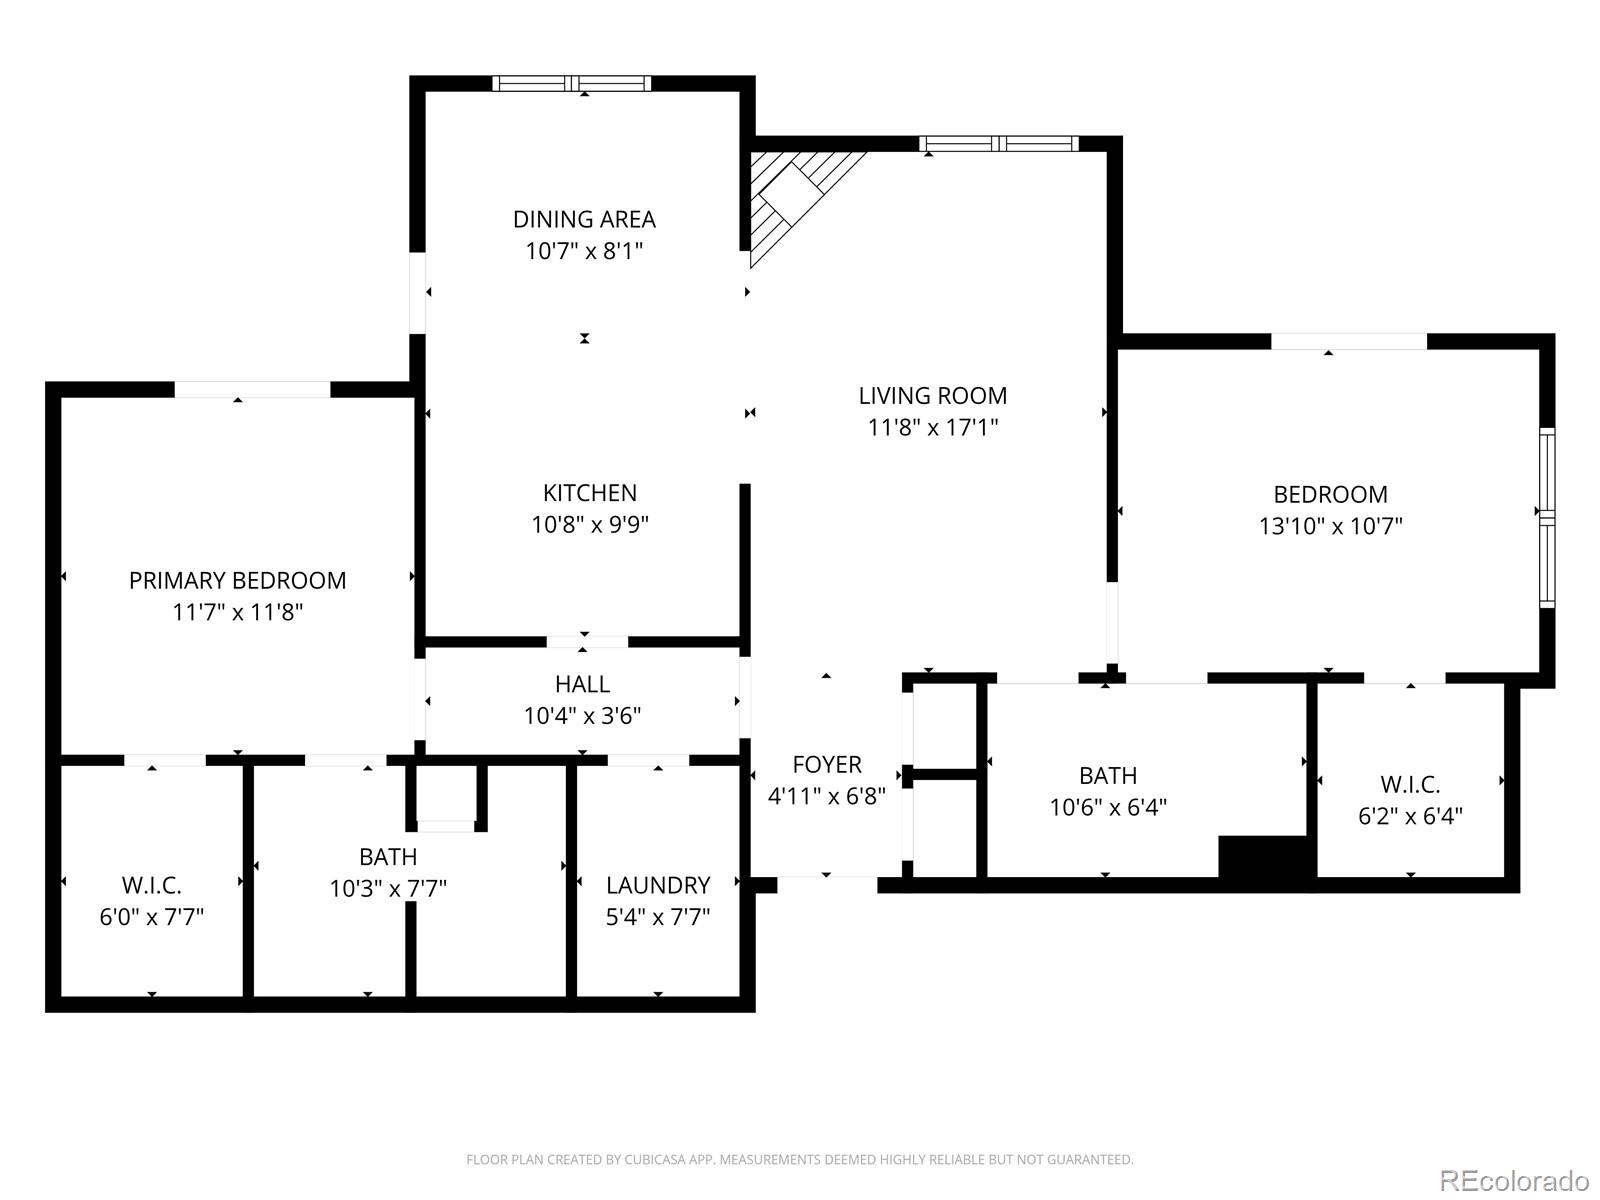
Inside, luxury vinyl plank flooring flows seamlessly throughout, creating a cohesive and modern aesthetic. The inviting living room is anchored by a striking fireplace with a custom tile surround, offering a warm and stylish focal point. Large windows and direct access to one of two private patios enhance the bright, open atmosphere, making the space feel both expansive and welcoming.
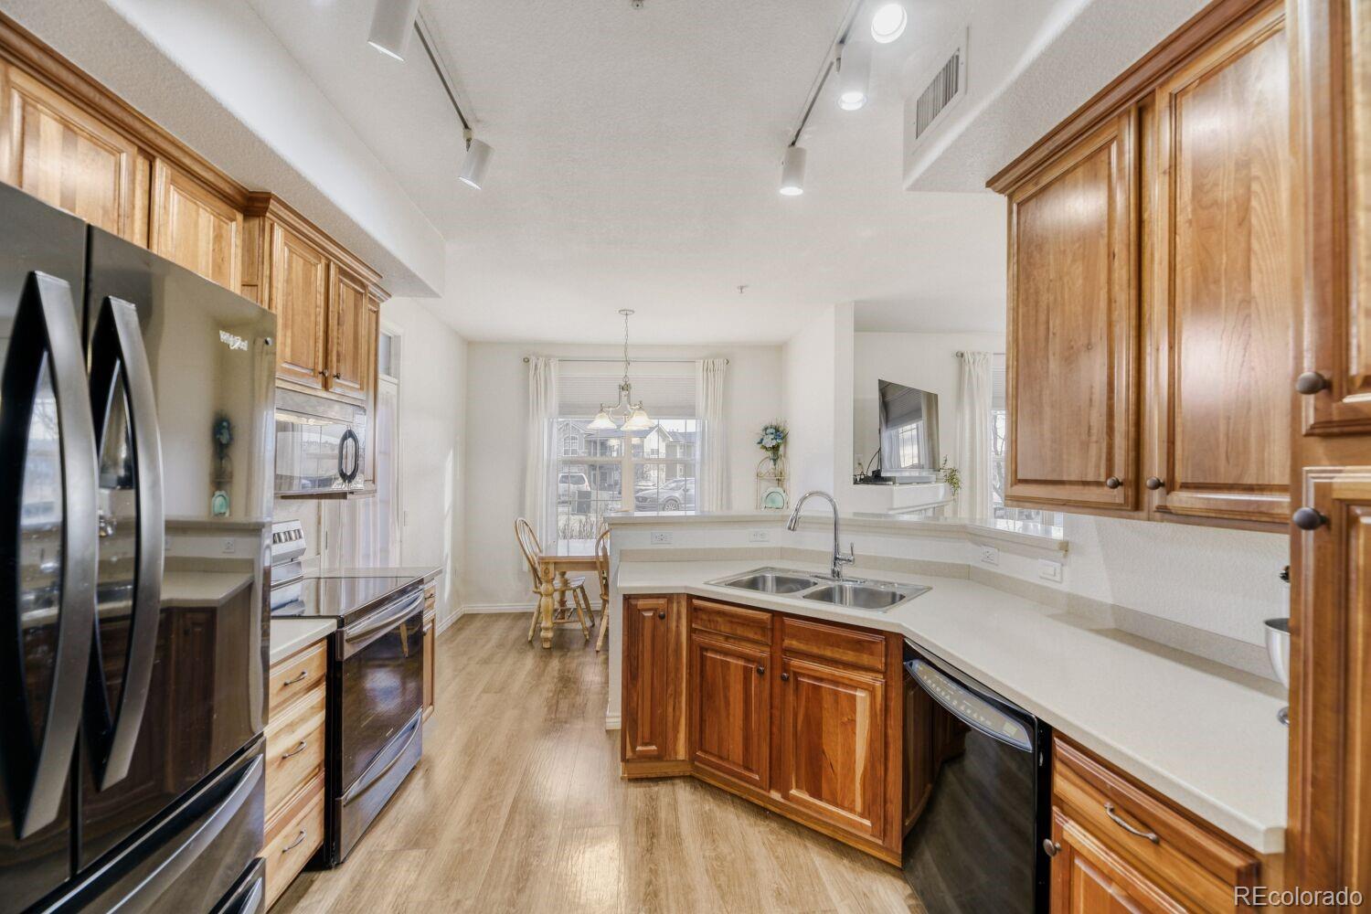
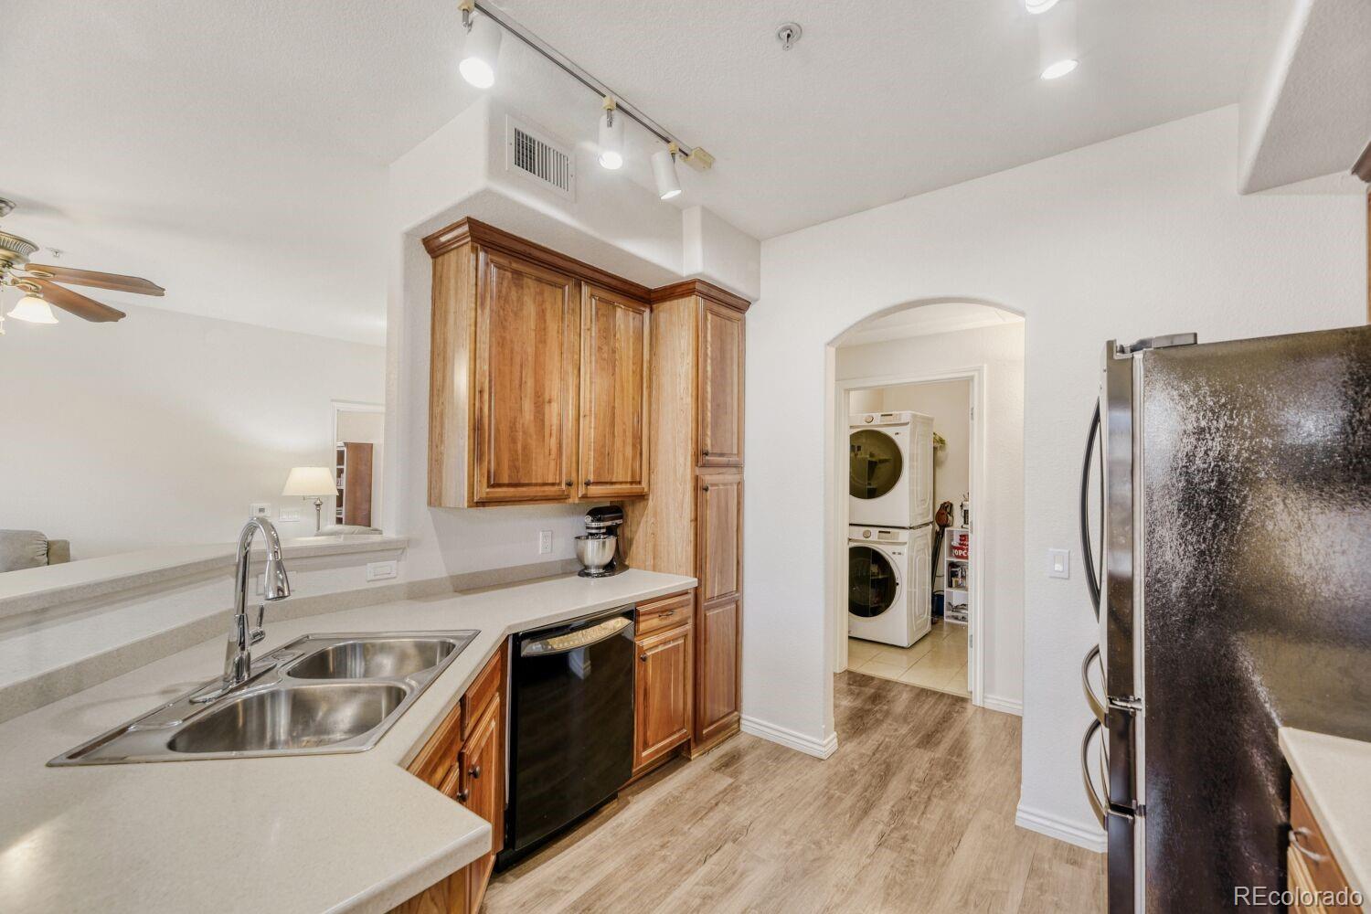
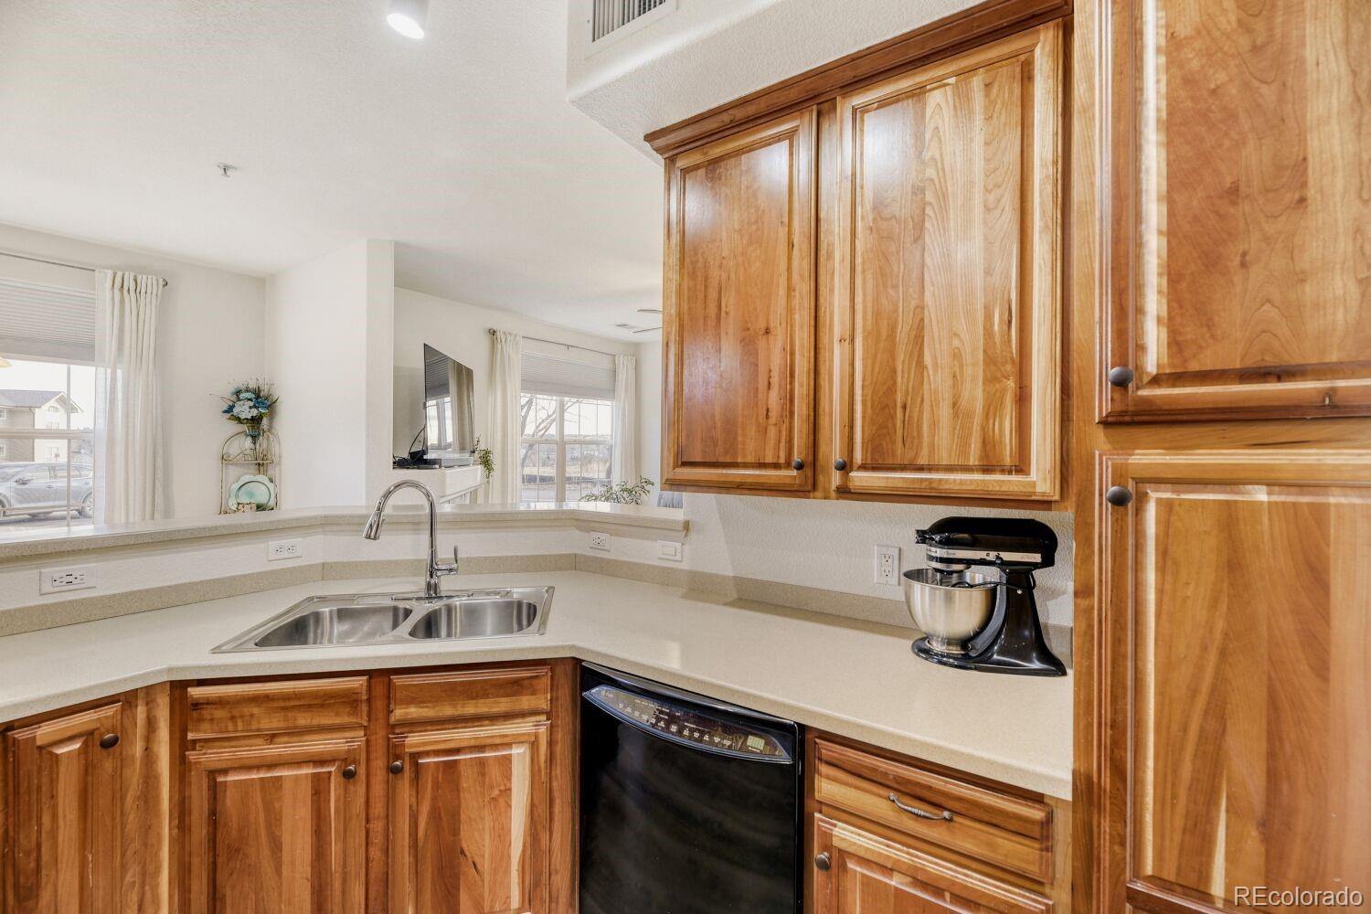
The well-appointed kitchen features generous counter space, abundant cabinetry, and a highly functional layout designed to support both everyday living and effortless entertaining. Whether preparing meals or hosting gatherings, this space is as practical as it is inviting.
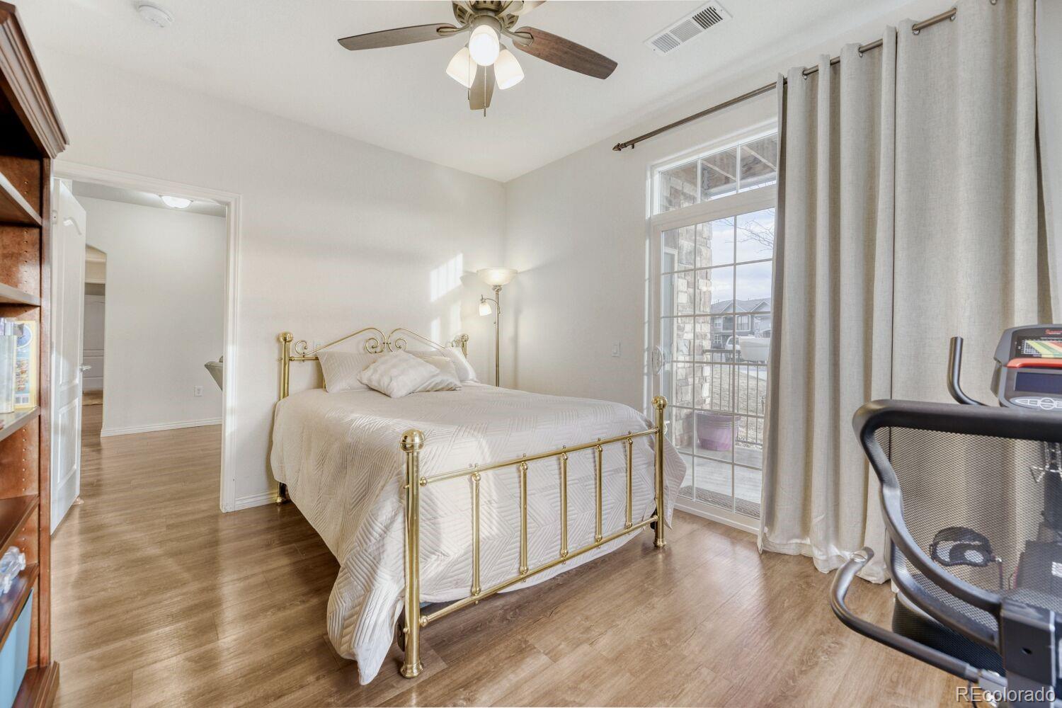
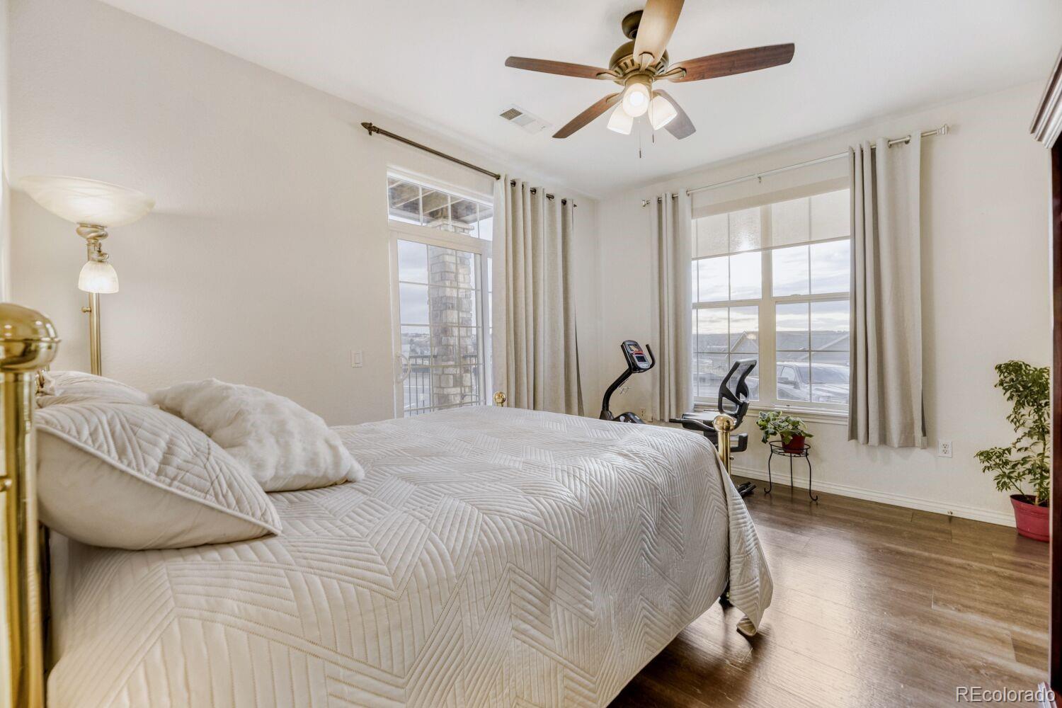
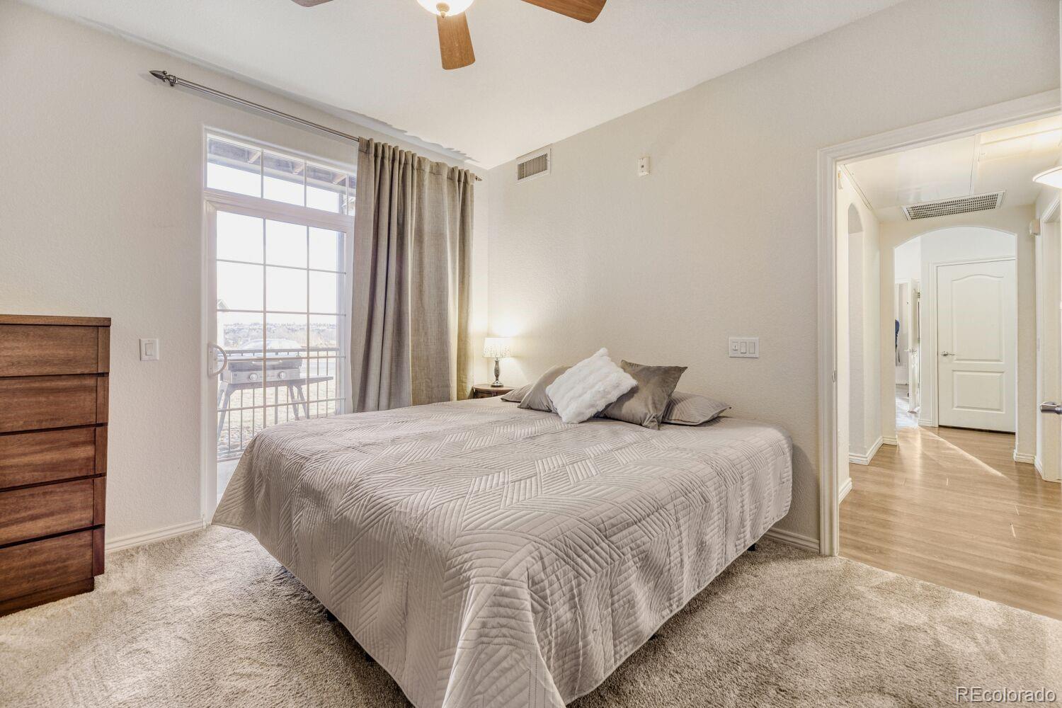
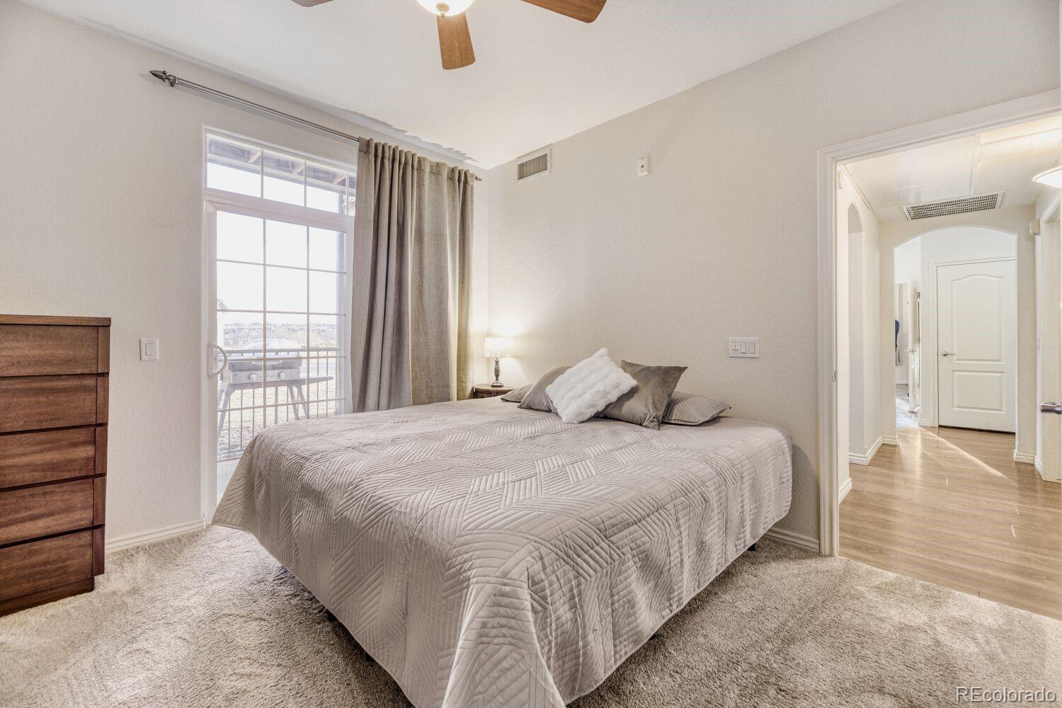
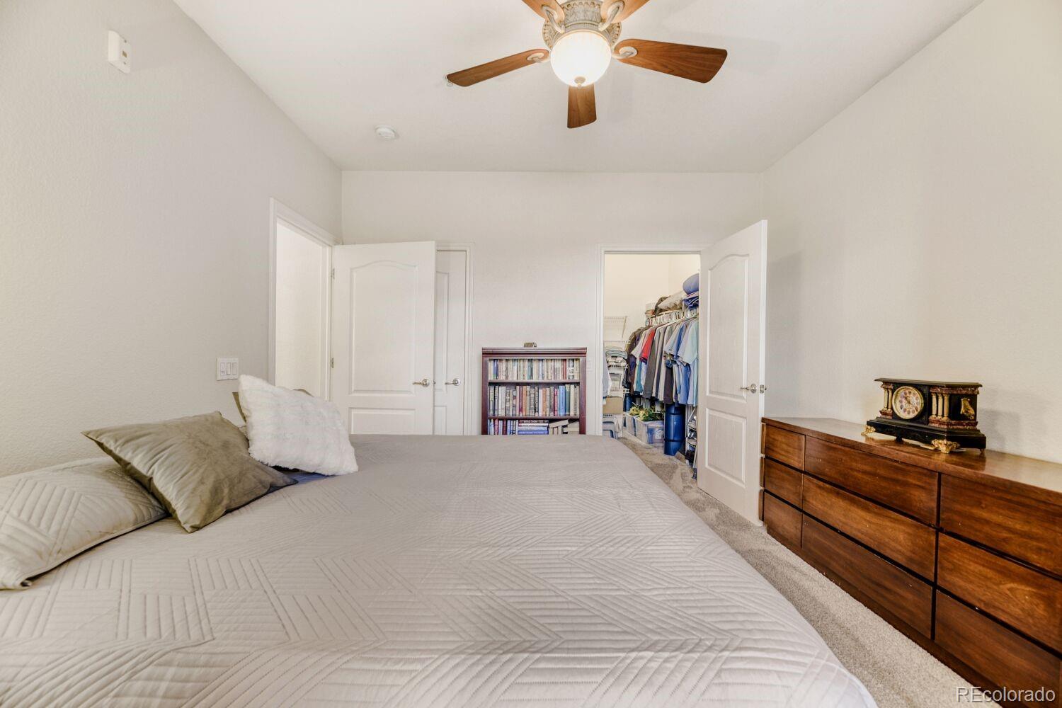
Both spacious primary bedrooms are thoughtfully positioned for privacy and flexibility, making them ideal for guests, shared living, or a dedicated home office. Each room offers comfort and versatility to suit a variety of lifestyles.
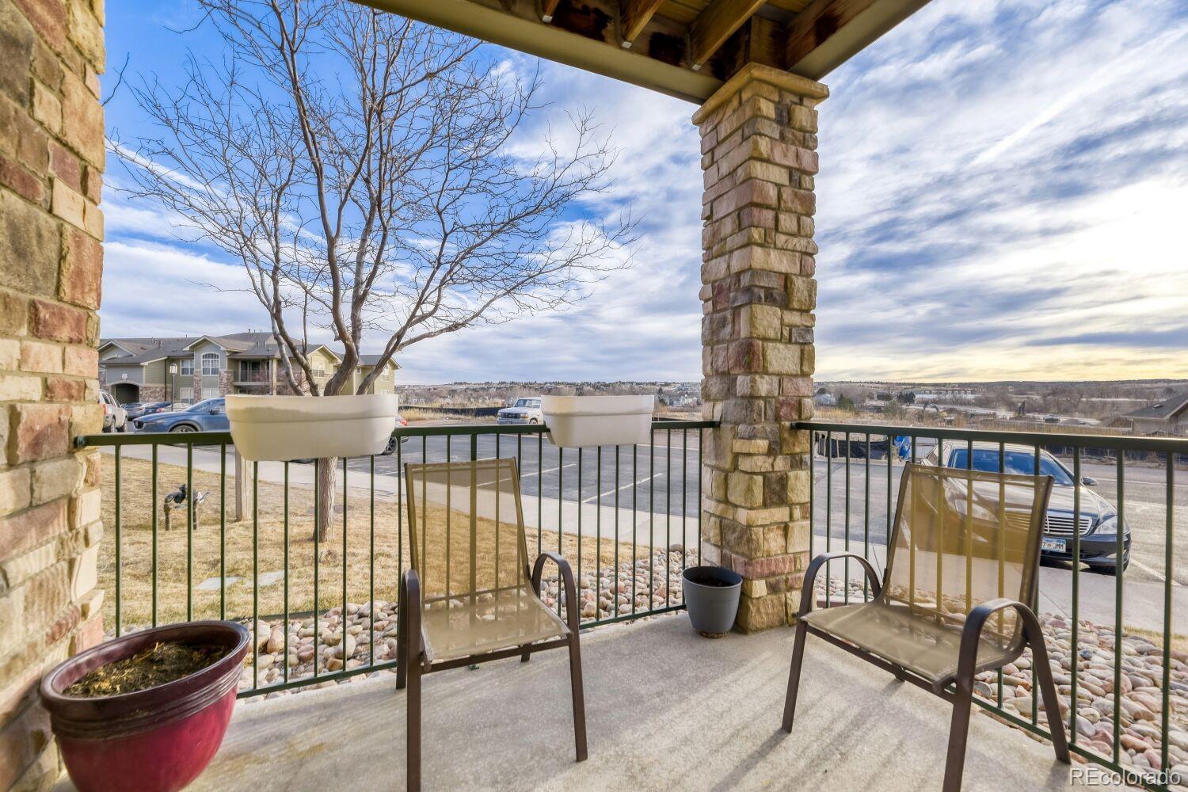
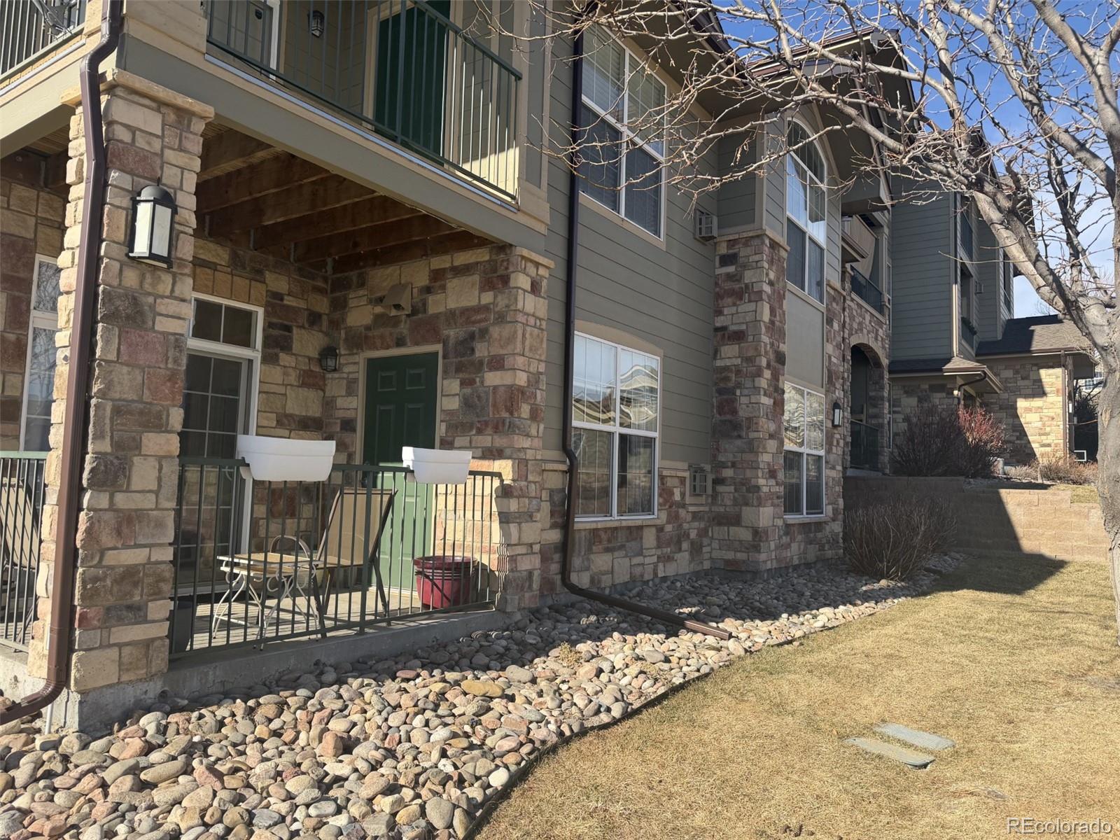
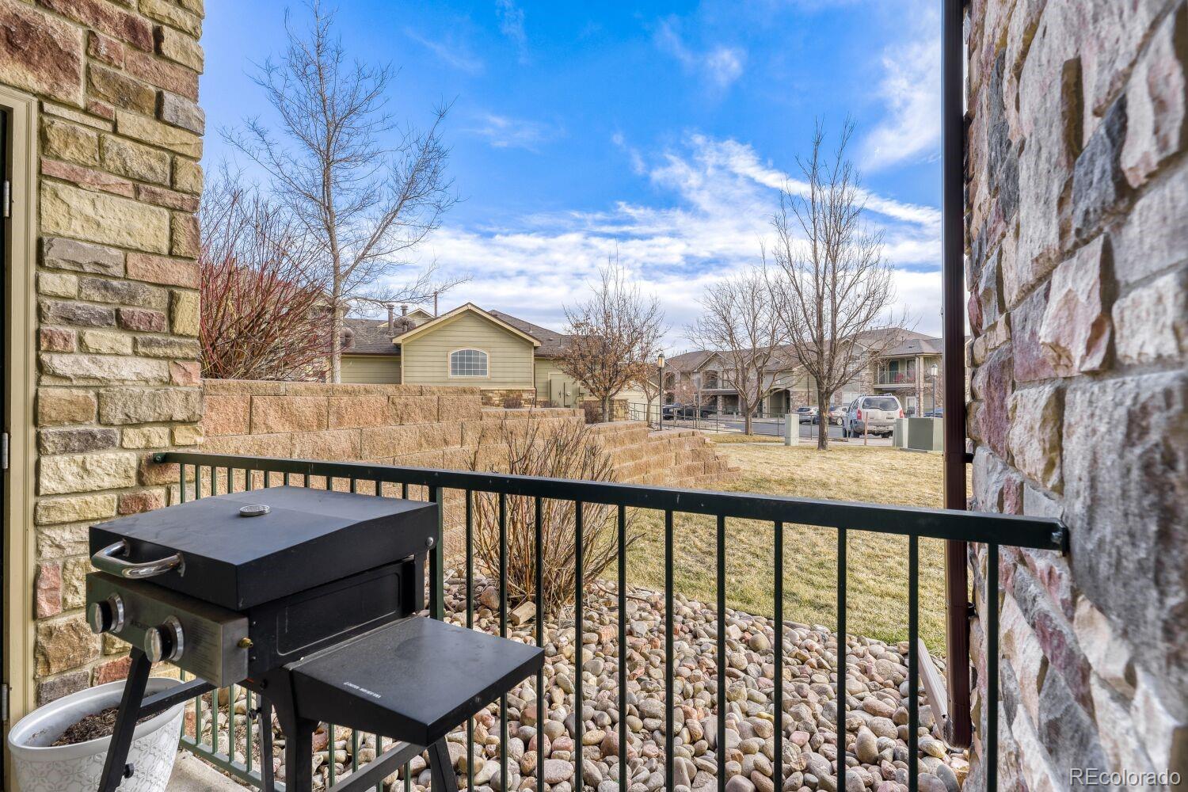
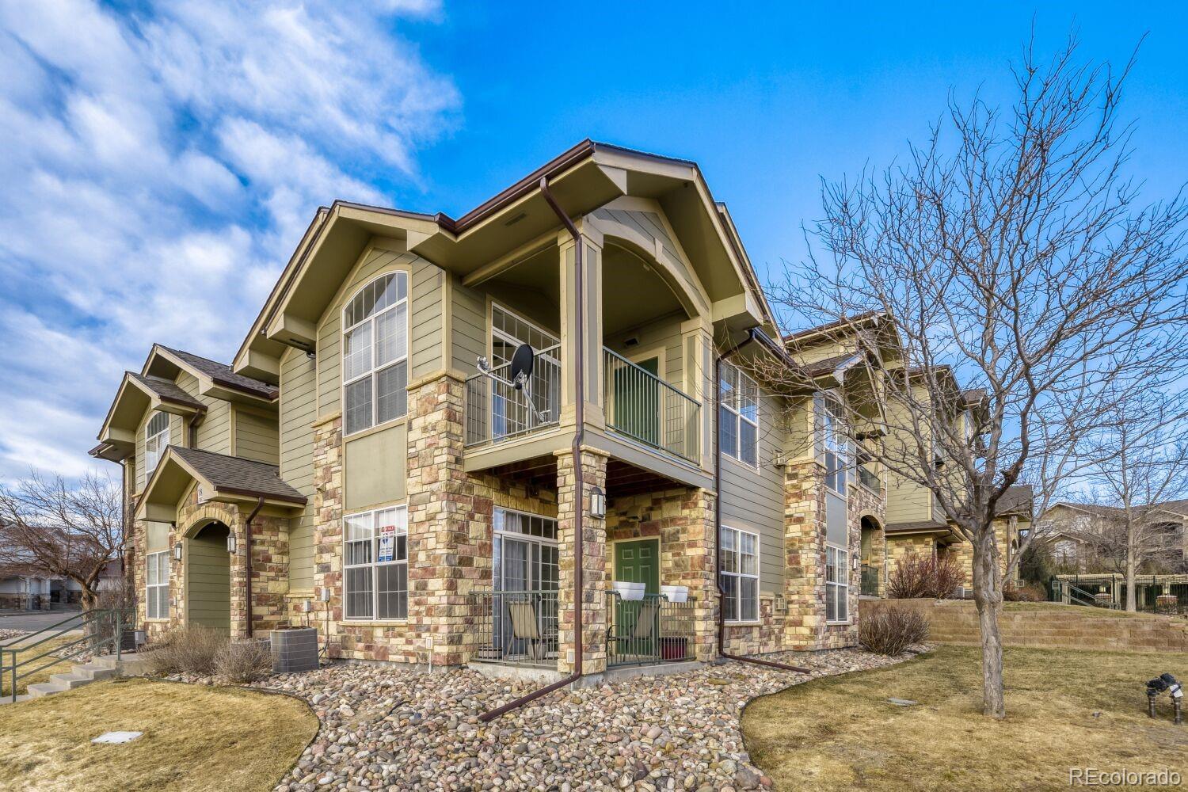
Enjoy the added benefit of two private outdoor patios--perfect for morning coffee, relaxing evenings, or extending your living space outdoors. Ideally located near shopping, dining, schools, and major highways, this move-in-ready home combines style, convenience, and elevated comfort in one exceptional offering.

2
beds

2
baths

1,203 Sq.Ft. LIVING AREA

Kim Kronenberger

Kim Kronenberger

Features & Amenities

Interior

  • total bedrooms2
  • Total bathrooms2
  • full bathrooms2
  • Flooring Tile, Vinyl
  • Fireplace Living Room
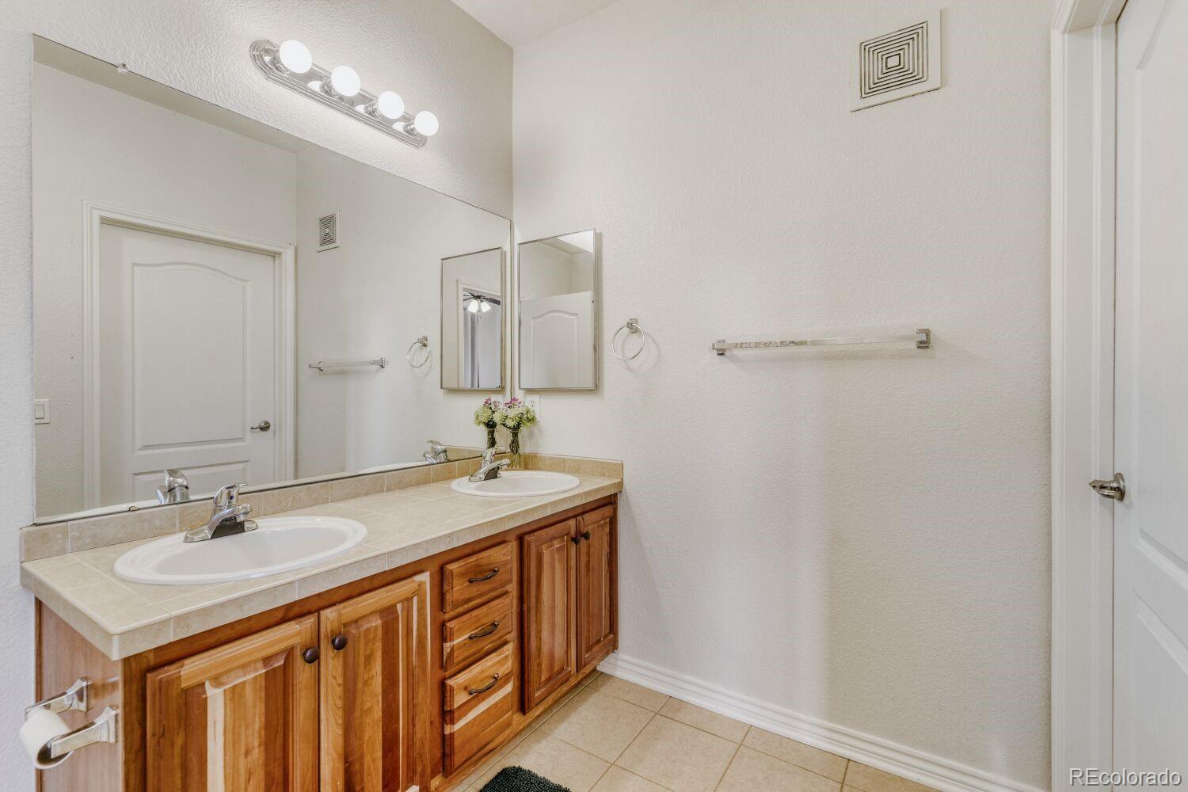
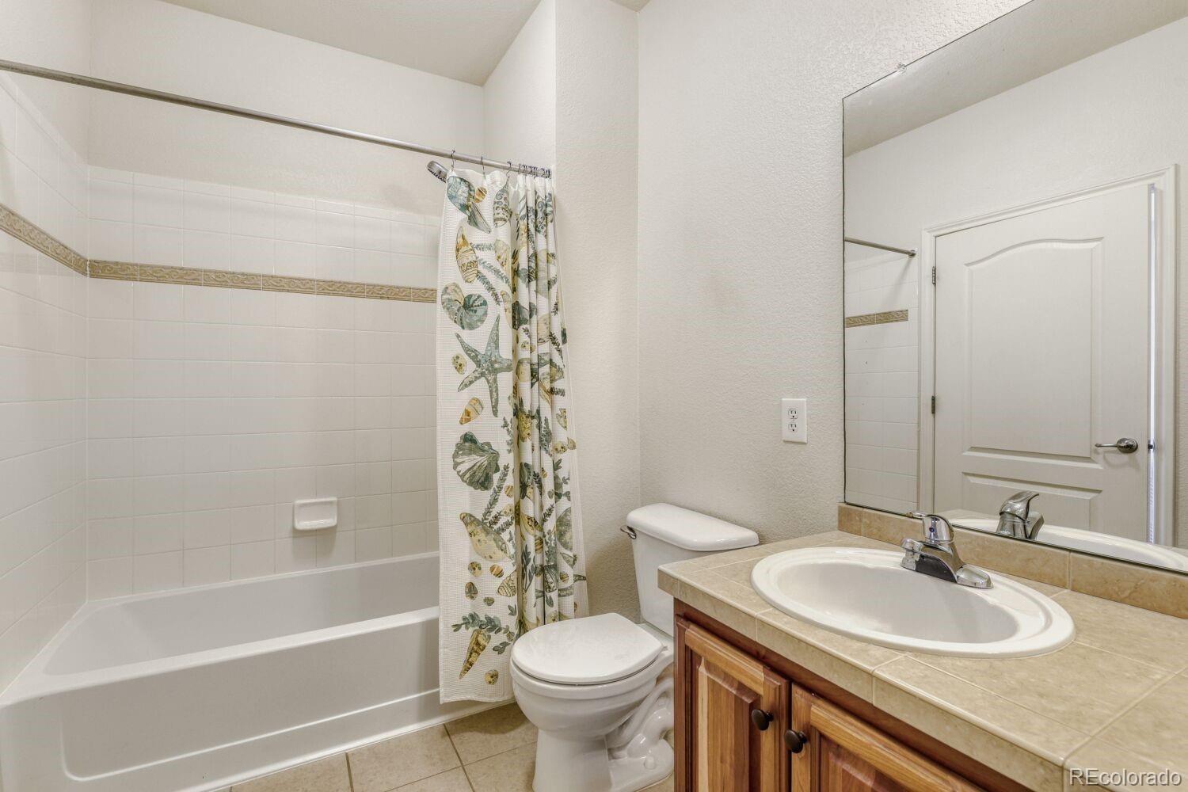
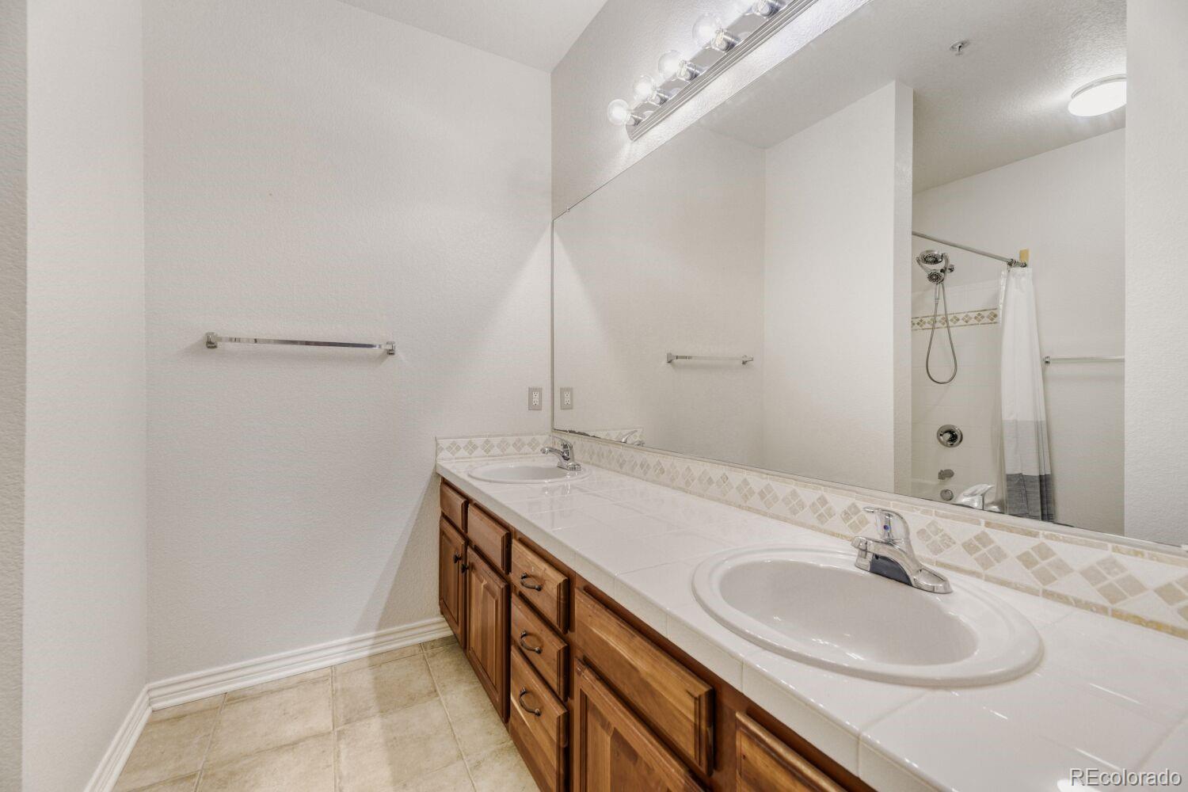
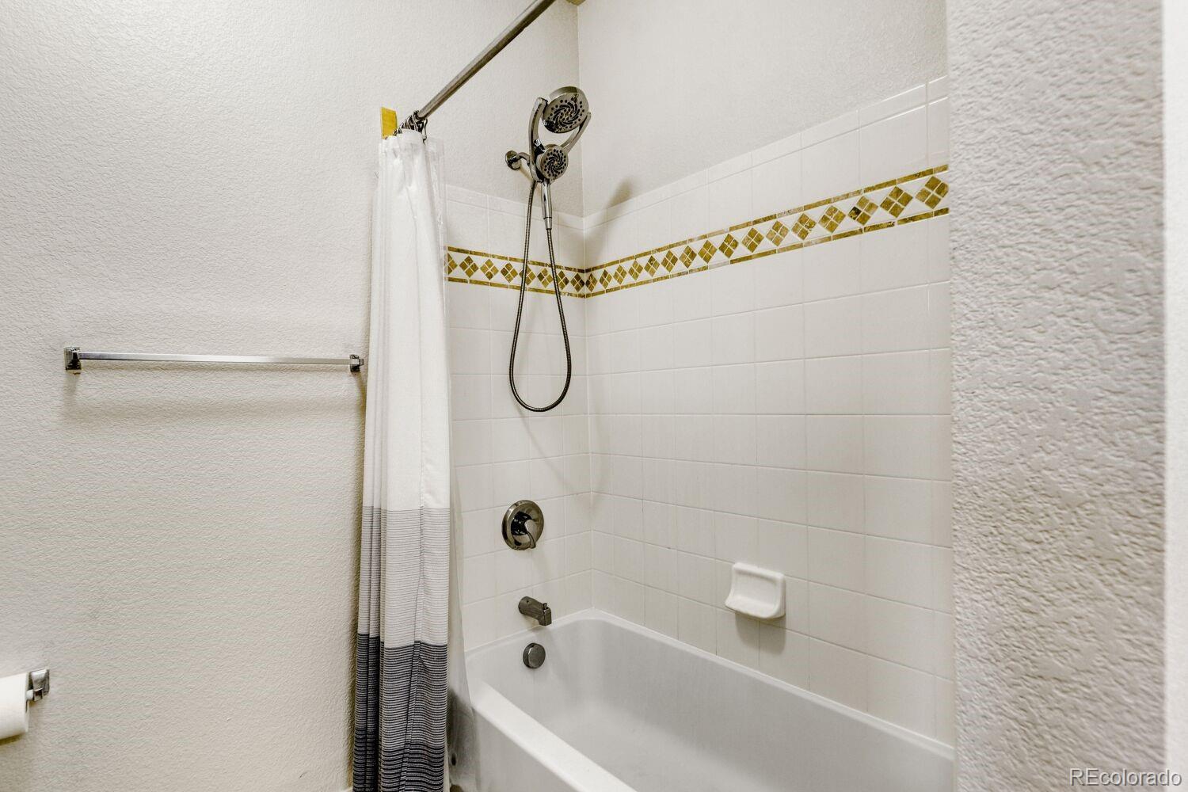
  • other interior Features Ceiling Fan(s), Corian Counters, High Speed Internet, Jack Jill Bathroom, No Stairs, Pantry, Smoke Free, Walk-In Closet(s)

Area & Lot

  • Status Sold
  • Date Sold June 8, 2026
  • Living Area1,203 Sq.Ft.
  • Total Area1,203 Sq.Ft.
  • MLS® ID4214047
  • TypeCondo
  • YEAR BUILT2004
  • NeighborhoodParker
  • Elementary SchoolLegacy Point
  • Middle SchoolSagewood
  • High SchoolPonderosa
  • School DistrictDouglas RE-1

Exterior

  • STORIES1
  • Garage Space1.0
  • water SourcePublic
  • utilitiesCable Available, Electricity Connected, Internet Access (Wired), Natural Gas Connected, Phone Connected
  • roofShingle
  • HEAT TYPEForced Air
  • AIR CONDITIONINGCentral Air
  • sewerPublic Sewer
  • HOA AmenitiesClubhouse, Parking, Playground, Pool

Financial

  • Sales Price$380,000
  • Real Estate Tax $2,206/yr
  • HOA $325/mo
View Virtual Tour

Work With Us

Kim Kronenberger and Rusty Hogan, share over 35 years of combined experience, and have proudly served the Denver Metro area, specializing in South Metro Denver. Known for their exceptional service and dedication, they work with generations of families, earning more than 95% of their business through repeat clients and referrals. Whether you're buying or selling, Kim and Rusty are committed to helping you find the perfect place to call home—wherever you want to live in beautiful Denver. Contact them today to experience real estate expertise that puts your needs first. Don't see the area you are looking for, contact us directly, we are happy to serve you.

Follow Me on Instagram