

281 Phillips Peak
281 Phillips Peak
281 Phillips Peak
281 Phillips Peak
281 Phillips Peak
281 Phillips Peak
281 Phillips Peak
281 Phillips Peak
281 Phillips Peak
281 Phillips Peak
281 Phillips Peak
281 Phillips Peak
281 Phillips Peak
281 Phillips Peak
281 Phillips Peak
281 Phillips Peak
281 Phillips Peak
281 Phillips Peak
281 Phillips Peak
281 Phillips Peak
281 Phillips Peak
281 Phillips Peak
281 Phillips Peak
281 Phillips Peak
281 Phillips Peak
281 Phillips Peak
281 Phillips Peak
281 Phillips Peak
281 Phillips Peak
281 Phillips Peak
281 Phillips Peak
281 Phillips Peak
281 Phillips Peak
281 Phillips Peak
281 Phillips Peak
281 Phillips Peak
281 Phillips Peak
281 Phillips Peak
281 Phillips Peak
281 Phillips Peak
281 Phillips Peak
281 Phillips Peak
281 Phillips Peak
281 Phillips Peak
281 Phillips Peak
281 Phillips Peak
281 Phillips Peak
281 Phillips Peak
281 Phillips Peak
281 Phillips Peak
SEE ALL PHOTOS
281 Phillips Peak
281 Phillips Peak
281 Phillips Peak
281 Phillips Peak
281 Phillips Peak
281 Phillips Peak
281 Phillips Peak
281 Phillips Peak
281 Phillips Peak
281 Phillips Peak
281 Phillips Peak
281 Phillips Peak
281 Phillips Peak
281 Phillips Peak
281 Phillips Peak
281 Phillips Peak
281 Phillips Peak
281 Phillips Peak
281 Phillips Peak
281 Phillips Peak
281 Phillips Peak
281 Phillips Peak
281 Phillips Peak
281 Phillips Peak
281 Phillips Peak
281 Phillips Peak
281 Phillips Peak
281 Phillips Peak
281 Phillips Peak
281 Phillips Peak
281 Phillips Peak
281 Phillips Peak
281 Phillips Peak
281 Phillips Peak
281 Phillips Peak
281 Phillips Peak
281 Phillips Peak
281 Phillips Peak
281 Phillips Peak
281 Phillips Peak
281 Phillips Peak
281 Phillips Peak
281 Phillips Peak
281 Phillips Peak
281 Phillips Peak
281 Phillips Peak
281 Phillips Peak
281 Phillips Peak
281 Phillips Peak
281 Phillips Peak
Courtesy of RE/MAX Professionals
For Sale

281 Phillips Peak

281 Phillips Peak, Highlands Ranch, CO 80129

$910,000
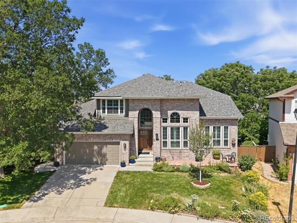
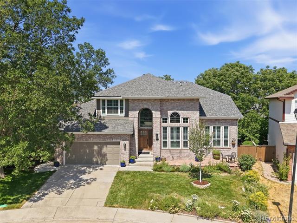
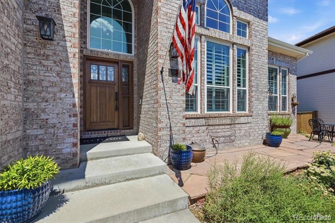
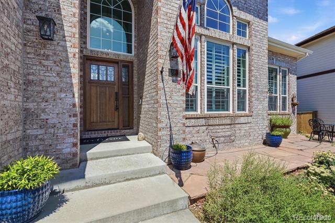
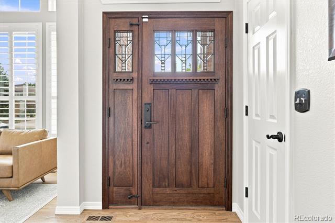
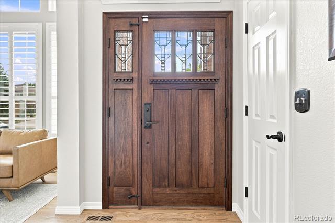
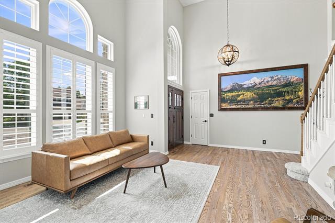
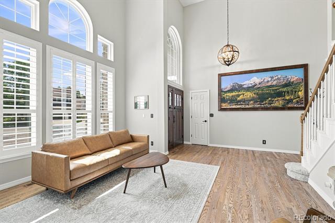
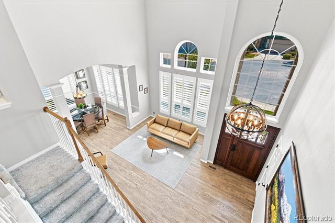
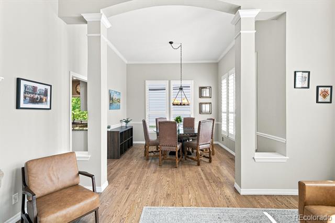
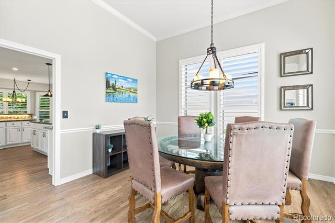
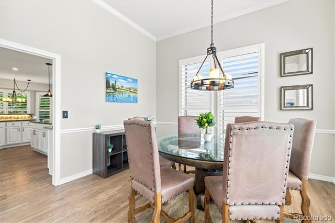
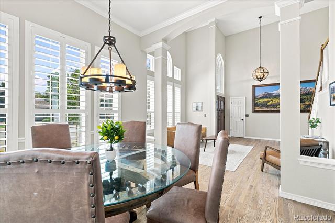
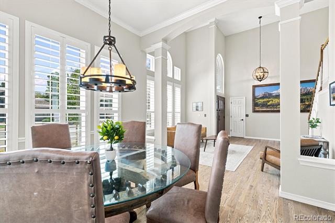
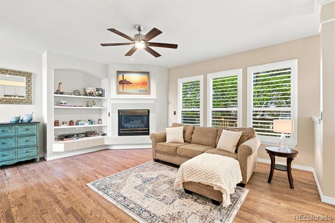
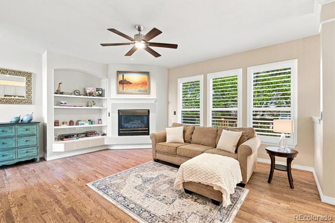
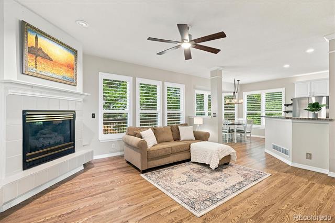
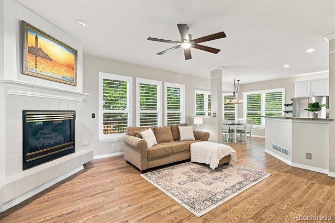
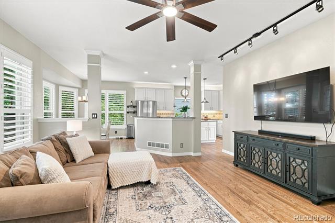
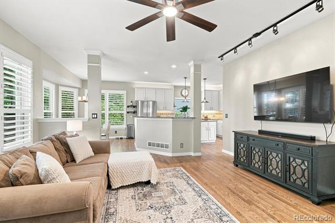
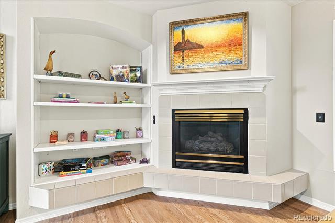
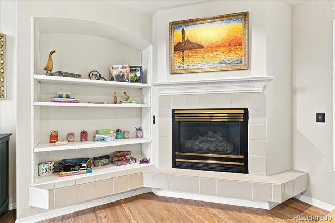
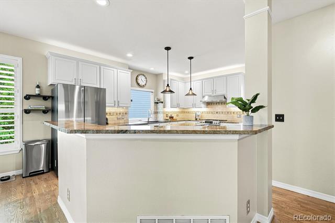
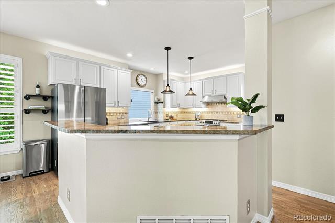
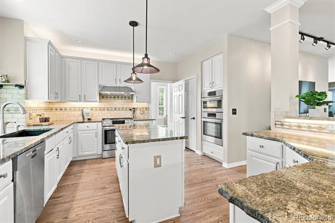
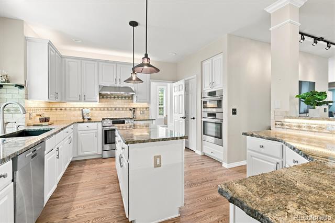
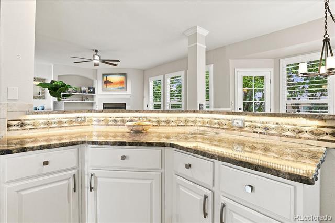
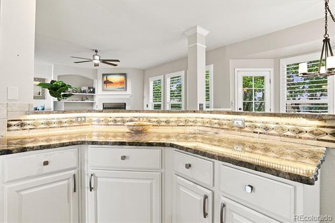
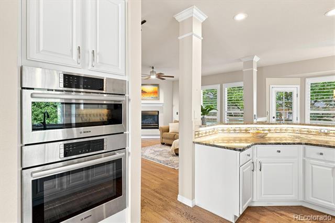
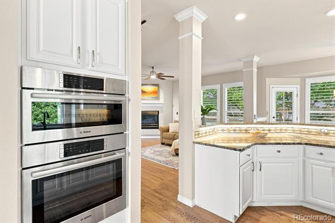
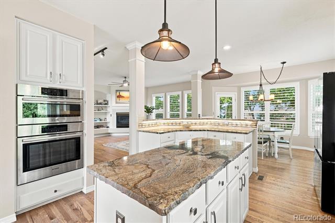
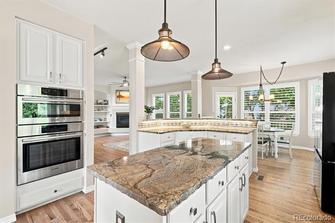
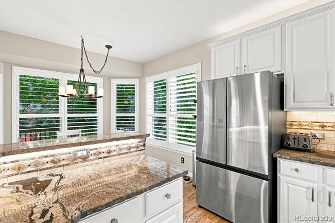
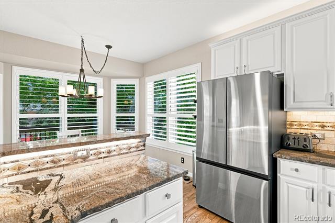
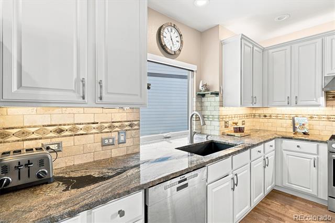
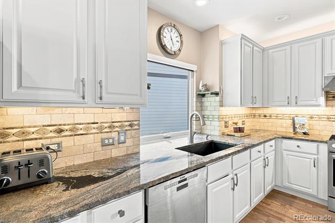
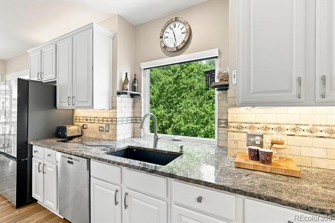
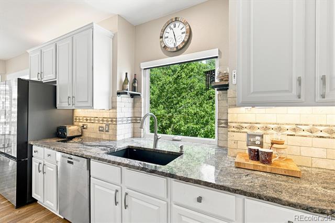
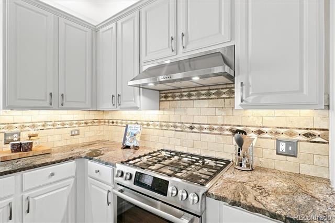
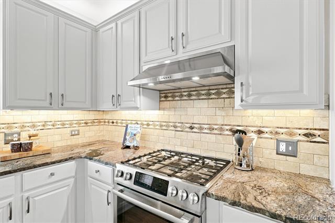
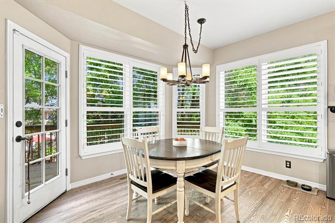
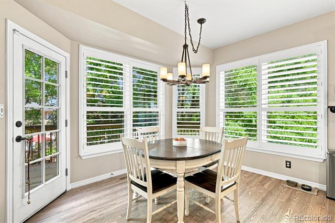
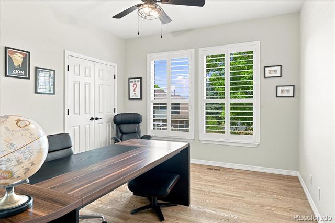
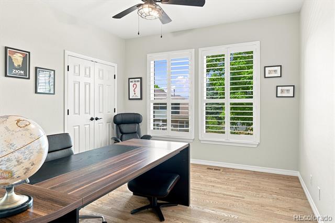
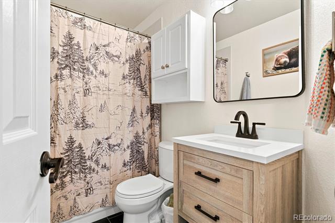
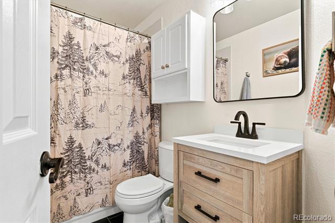
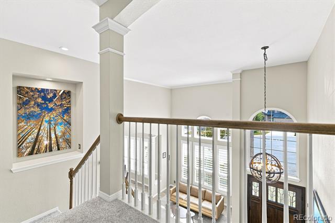
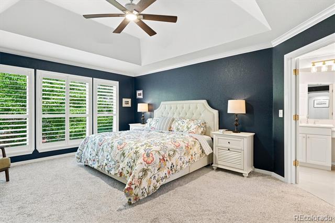
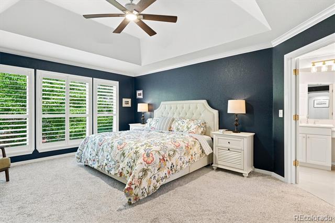
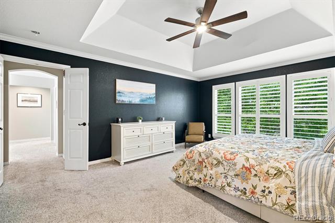
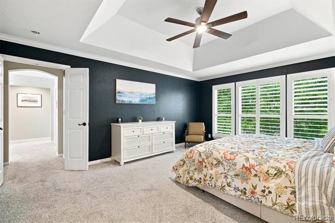
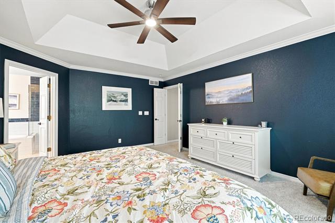
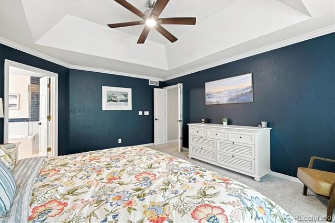
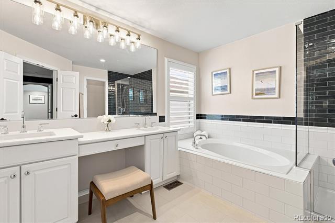
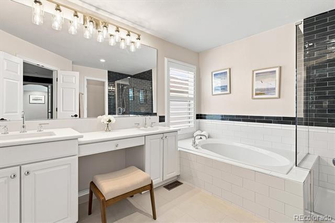
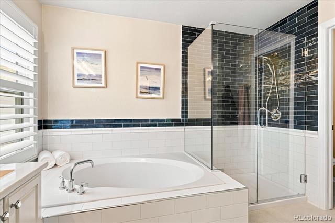
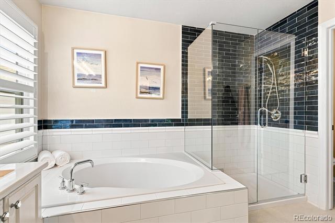
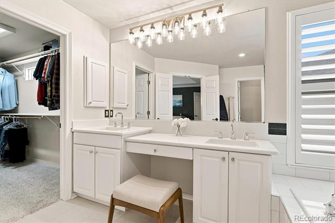
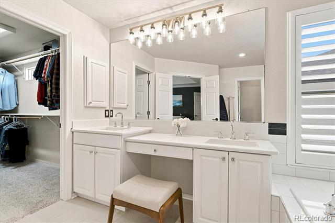
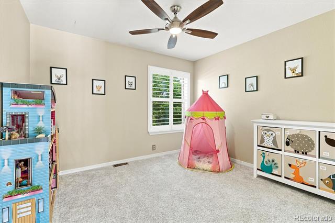
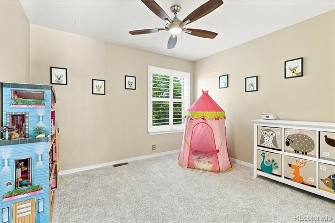
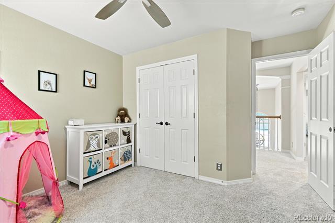
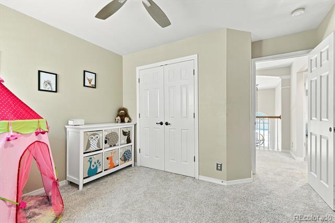
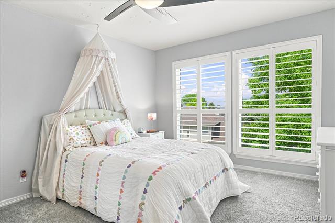
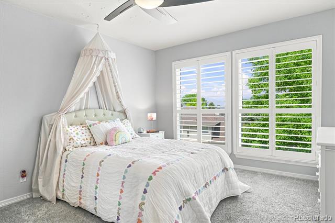
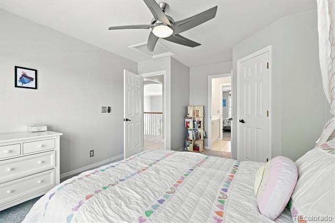
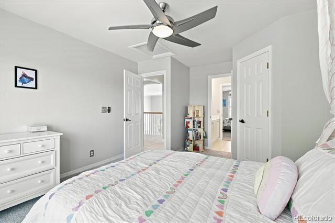
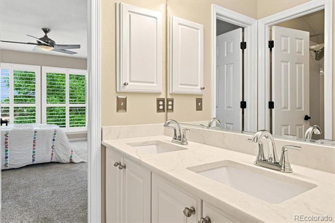
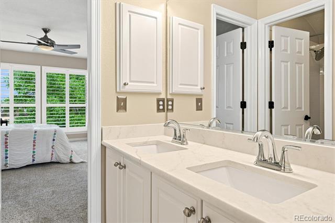
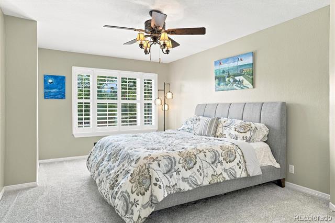
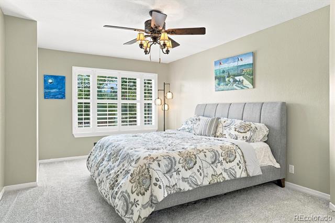
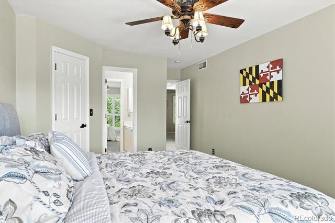
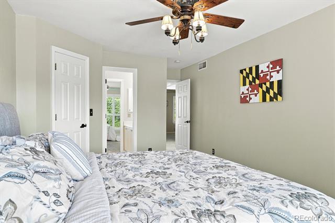
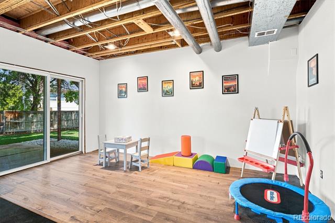
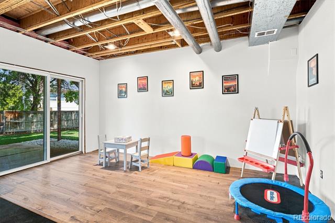
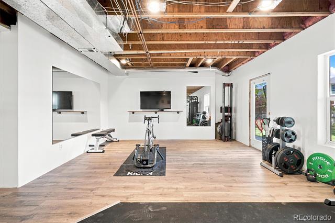
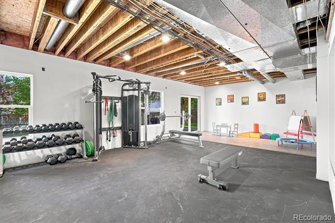
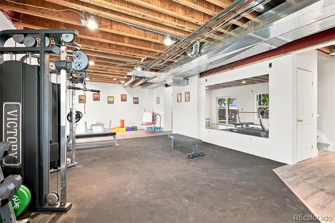
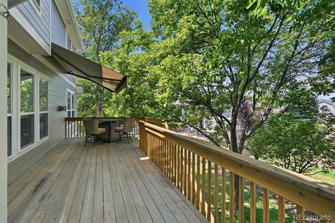
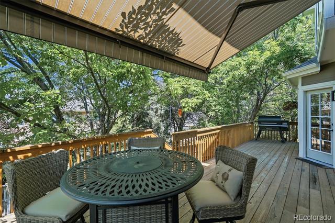
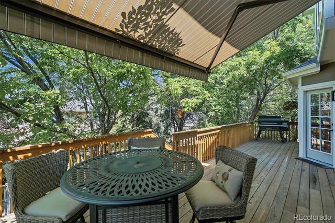
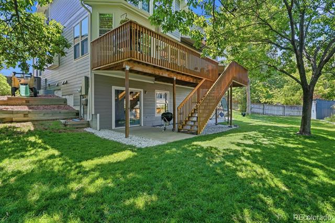
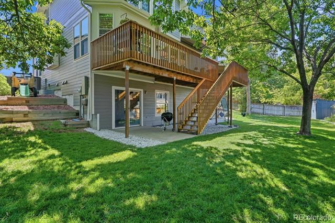
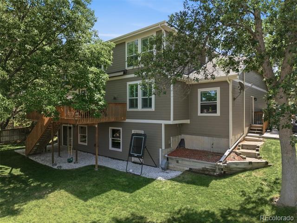
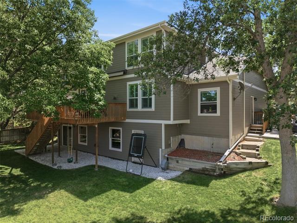
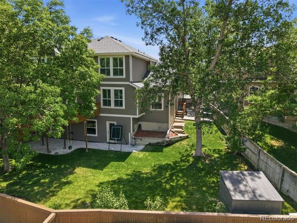
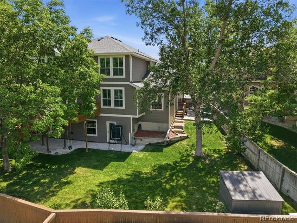
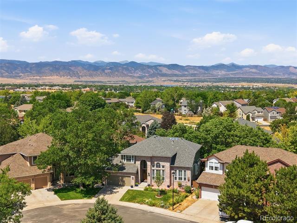
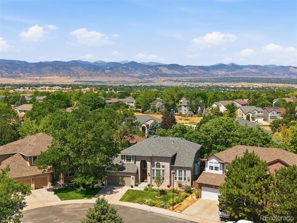
Welcome home to this beautiful 5 Bdrm home, ideally situated on a rare, oversized cul-de-sac lot. One of this home's most exceptional features is the expansive, private backyard--a rare find, offering plenty of room for entertaining, outdoor games, gardening, or simply enjoying Colorado's beautiful weather. Combined with thoughtful updates this home offers the perfect blend of comfort & outdoor living. Fresh interior & exterior paint, beautiful hardwood flooring throughout the entire main level, newer carpet, mature trees, drought-tolerant landscaping, & a welcoming front porch create outstanding curb appeal. Step through the dramatic 2-story entry, where soaring ceilings & natural light fill the formal living & dining rooms. The open-concept floor plan flows into the family room w/ hardwood floors & a cozy gas log fireplace. The updated kitchen is designed for gathering with painted cabinetry, granite countertops, a center island, double ovens, a 5-burner gas cooktop, pantry, updated sink & a sunny breakfast nook w/ direct access to the backyard. Step outside to the oversized deck with electric awning overlooking the incredible backyard. The main-level study includes a closet & is located adjacent to an updated 3/4 bath, making it an ideal home office or 5th bdrm. Upstairs, the primary suite features mountain views & updated bath. Two generously sized secondary bedrooms share a Jack-&-Jill bath, while an additional bedroom provides flexible space for a playroom or nursery. The partially finished basement adds valuable living space while still providing abundant storage. Additional highlights include a 3-car tandem garage with epoxy floors,Newer HVAC, newer water heater (2021), newer roof, many newer windows, whole-house water filtration system, smart Rachio irrigation controller, plantation shutters, & numerous thoughtful updates throughout. Ideally located near all 4 HRCA rec centers, miles of trails, neighborhood parks, shopping, dining, & highly rated schools.

5
beds

3
baths

4,313 Sq.Ft. LIVING AREA

8,276.4 Sq.Ft. lot

Kim Kronenberger

Kim Kronenberger

Features & Amenities

Interior

  • total bedrooms5
  • Total bathrooms3
  • full bathrooms3
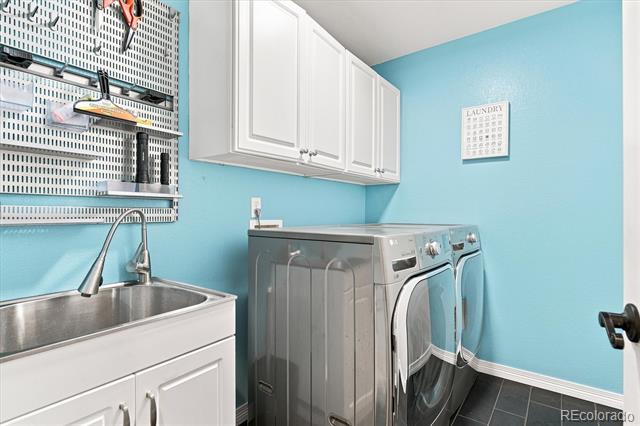
  • Laundry room Sink, In Unit
  • Flooring Carpet, Tile, Vinyl, Wood
  • Fireplace Family Room, Gas, Gas Log
  • APPLIANCES Convection Oven, Cooktop, Dishwasher, Disposal, Double Oven, Dryer, Microwave, Refrigerator, Self Cleaning Oven, Washer, Water Softener
  • other interior Features Breakfast Bar, Built-in Features, Ceiling Fan(s), Eat-in Kitchen, Entrance Foyer, Five Piece Bath, Granite Counters, High Ceilings, High Speed Internet, In-Law Floorplan, Jack Jill Bathroom, Kitchen Island, Open Floorplan, Pantry, Primary Suite, Quartz Counters, Smart Thermostat, Smoke Free, Vaulted Ceiling(s), Walk-In Closet(s), Wired for Data

Area & Lot

  • Status For Sale
  • Living Area4,313 Sq.Ft.
  • Total Area4,313 Sq.Ft.
  • Lot Area8,276.4 Sq.Ft.
  • MLS® ID1524751
  • TypeResidential
  • YEAR BUILT1995
  • NeighborhoodHighlands Ranch
  • View DescriptionMountain(s)
  • Elementary SchoolSaddle Ranch
  • Middle SchoolRanch View
  • High SchoolThunderridge
  • School DistrictDouglas RE-1

Exterior

  • STORIES2
  • Garage Space3.0
  • water SourcePublic
  • utilitiesCable Available, Electricity Connected, Internet Access (Wired), Natural Gas Connected, Phone Connected
  • roofComposition
  • lot featuresCul-De-Sac, Landscaped, Level, Many Trees, Master Planned, Sprinklers In Front, Sprinklers In Rear
  • parkingConcrete, Dry Walled, Exterior Access Door, Finished Garage, Floor Coating, Insulated Garage, Lighted, Tandem
  • HEAT TYPEForced Air, Natural Gas
  • AIR CONDITIONINGCentral Air
  • sewerPublic Sewer
  • SubstructureStructural
  • HOA AmenitiesClubhouse, Fitness Center, Park, Playground, Pool, Spa/Hot Tub, Tennis Court(s), Trail(s)
  • security FeaturesCarbon Monoxide Detector(s), Security System, Smart Cameras, Smoke Detector(s)
  • other exterior FeaturesGarden, Private Yard, Rain Gutters

Financial

  • Sales Price$910,000
  • Real Estate Tax $5,388/yr
  • HOA $174/3 mos
  • Zoning PDU
image

Schedule a Showing

We would love to show you our beautiful property. Please select your preferred date and time below. An agent will be in touch shortly to confirm your appointment.

Schedule a Showing

We would love to show you our beautiful property. Please select your preferred date and time below. An agent will be in touch shortly to confirm your appointment.

Thank you for your interest in 281 Phillips Peak, Highlands Ranch, CO 80129. We are reviewing your request and will be in touch shortly!

Mortgage Calculator

Estimate your monthly mortgage payment, including the principal and interest, property taxes, and HOA. Adjust the values to generate a more accurate rate.

All estimates are provided for informational purposes only. Actual amounts may vary.
$0,000 Your Payment 20 15 65
$0,000 Your Payment

Work With Us

Kim Kronenberger and Rusty Hogan, share over 35 years of combined experience, and have proudly served the Denver Metro area, specializing in South Metro Denver. Known for their exceptional service and dedication, they work with generations of families, earning more than 95% of their business through repeat clients and referrals. Whether you're buying or selling, Kim and Rusty are committed to helping you find the perfect place to call home—wherever you want to live in beautiful Denver. Contact them today to experience real estate expertise that puts your needs first. Don't see the area you are looking for, contact us directly, we are happy to serve you.

Follow Me on Instagram