

2993 Danbury Avenue
2993 Danbury Avenue
2993 Danbury Avenue
2993 Danbury Avenue
2993 Danbury Avenue
2993 Danbury Avenue
2993 Danbury Avenue
2993 Danbury Avenue
2993 Danbury Avenue
2993 Danbury Avenue
2993 Danbury Avenue
2993 Danbury Avenue
2993 Danbury Avenue
2993 Danbury Avenue
2993 Danbury Avenue
2993 Danbury Avenue
2993 Danbury Avenue
2993 Danbury Avenue
2993 Danbury Avenue
2993 Danbury Avenue
2993 Danbury Avenue
2993 Danbury Avenue
2993 Danbury Avenue
2993 Danbury Avenue
2993 Danbury Avenue
2993 Danbury Avenue
2993 Danbury Avenue
2993 Danbury Avenue
2993 Danbury Avenue
2993 Danbury Avenue
2993 Danbury Avenue
2993 Danbury Avenue
2993 Danbury Avenue
2993 Danbury Avenue
2993 Danbury Avenue
2993 Danbury Avenue
2993 Danbury Avenue
2993 Danbury Avenue
2993 Danbury Avenue
2993 Danbury Avenue
2993 Danbury Avenue
2993 Danbury Avenue
2993 Danbury Avenue
2993 Danbury Avenue
2993 Danbury Avenue
2993 Danbury Avenue
2993 Danbury Avenue
2993 Danbury Avenue
2993 Danbury Avenue
2993 Danbury Avenue
SEE ALL PHOTOS
2993 Danbury Avenue
2993 Danbury Avenue
2993 Danbury Avenue
2993 Danbury Avenue
2993 Danbury Avenue
2993 Danbury Avenue
2993 Danbury Avenue
2993 Danbury Avenue
2993 Danbury Avenue
2993 Danbury Avenue
2993 Danbury Avenue
2993 Danbury Avenue
2993 Danbury Avenue
2993 Danbury Avenue
2993 Danbury Avenue
2993 Danbury Avenue
2993 Danbury Avenue
2993 Danbury Avenue
2993 Danbury Avenue
2993 Danbury Avenue
2993 Danbury Avenue
2993 Danbury Avenue
2993 Danbury Avenue
2993 Danbury Avenue
2993 Danbury Avenue
2993 Danbury Avenue
2993 Danbury Avenue
2993 Danbury Avenue
2993 Danbury Avenue
2993 Danbury Avenue
2993 Danbury Avenue
2993 Danbury Avenue
2993 Danbury Avenue
2993 Danbury Avenue
2993 Danbury Avenue
2993 Danbury Avenue
2993 Danbury Avenue
2993 Danbury Avenue
2993 Danbury Avenue
2993 Danbury Avenue
2993 Danbury Avenue
2993 Danbury Avenue
2993 Danbury Avenue
2993 Danbury Avenue
2993 Danbury Avenue
2993 Danbury Avenue
2993 Danbury Avenue
2993 Danbury Avenue
2993 Danbury Avenue
2993 Danbury Avenue
Courtesy of RE/MAX Professionals
For Sale

2993 Danbury Avenue

2993 Danbury Avenue, Highlands Ranch, CO 80126

$1,095,000
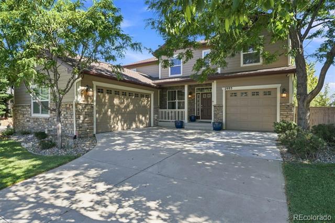
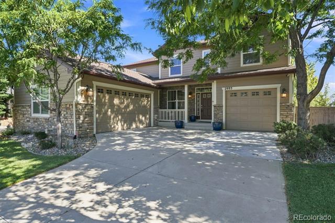
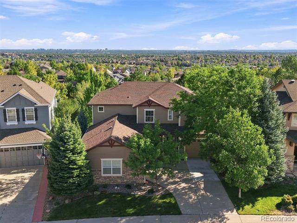
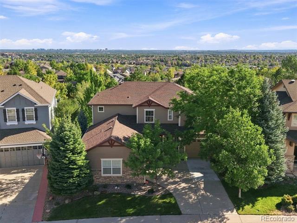
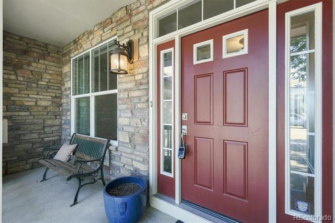
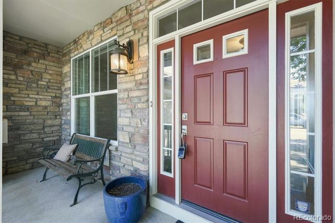
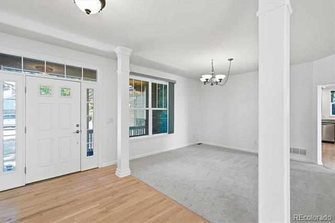
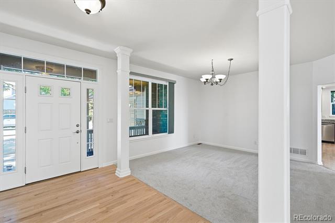
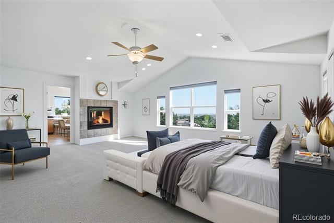
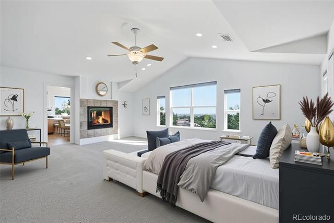
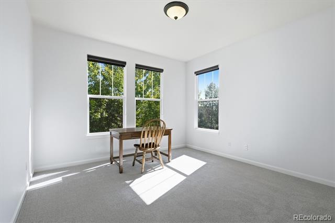
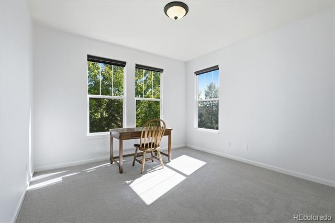
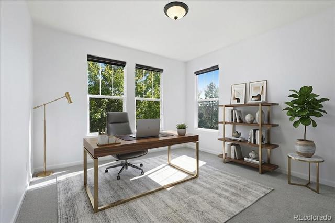
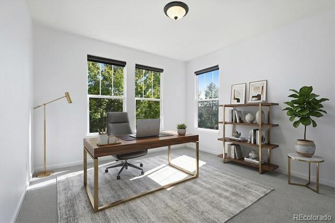
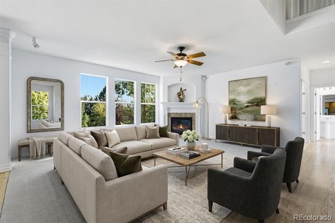
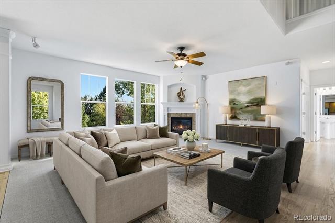
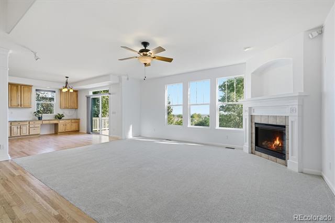
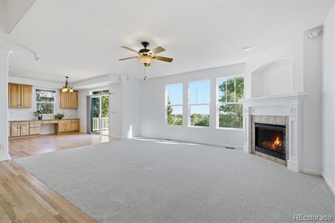
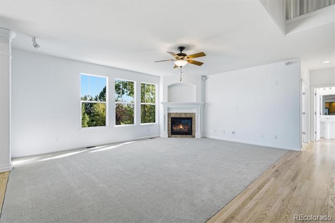
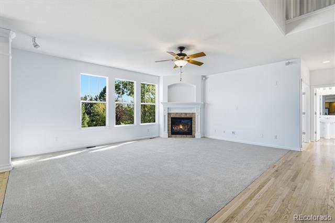
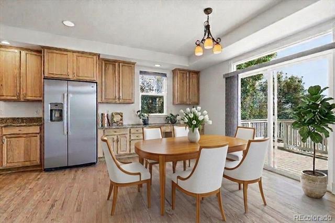
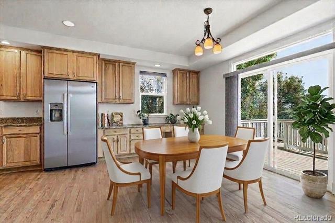
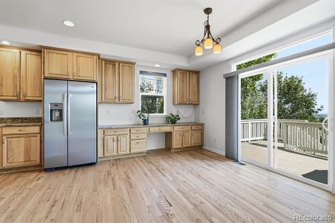
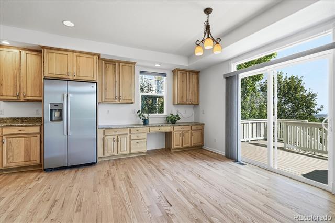
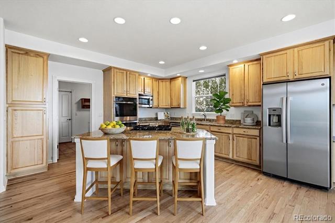
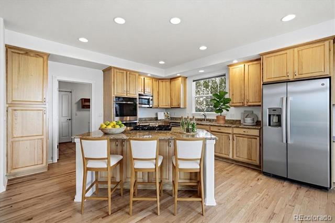
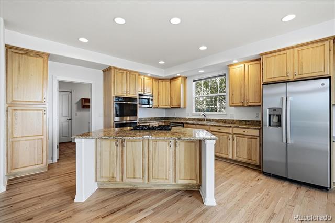
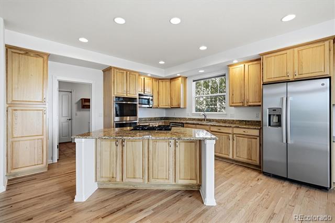
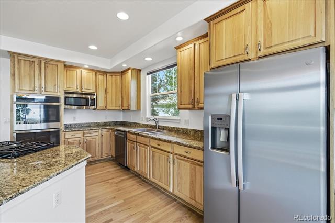
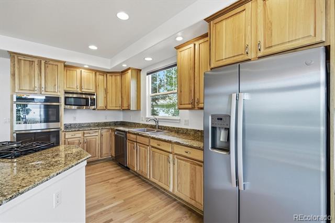
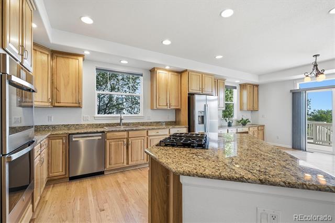
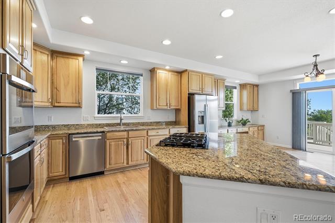
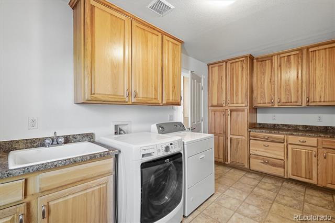
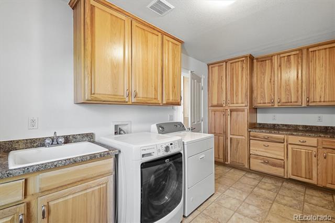
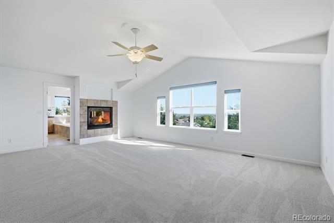
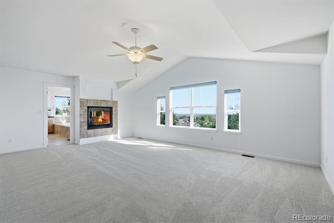
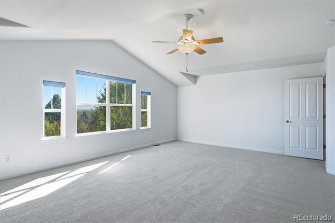
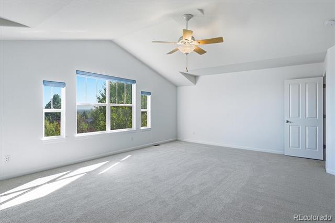
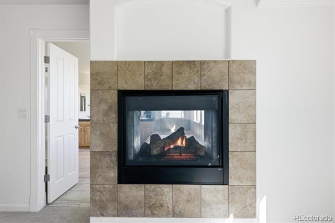
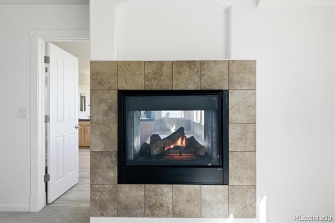
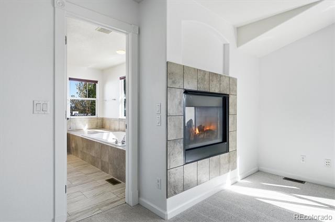
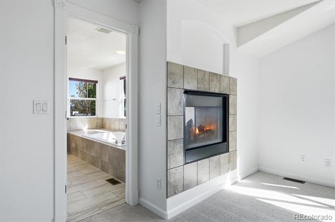
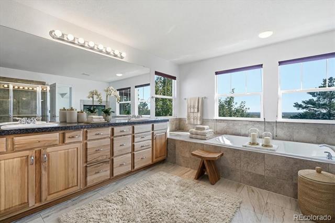
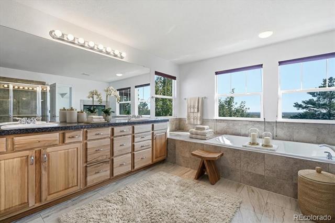
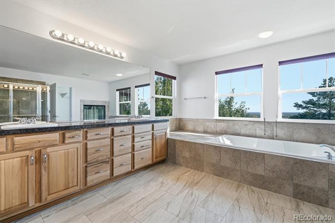
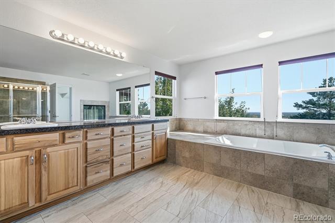
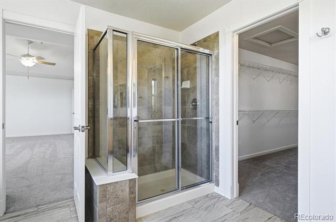
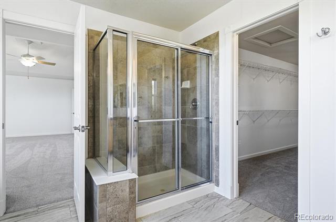
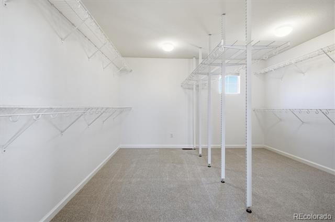
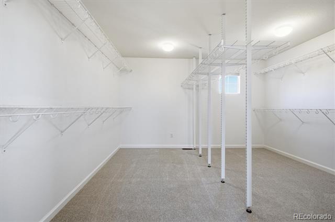
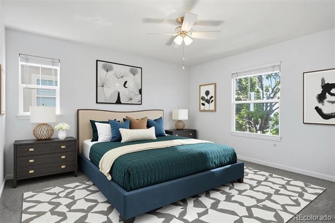
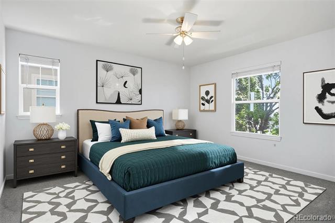
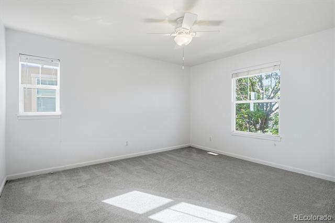
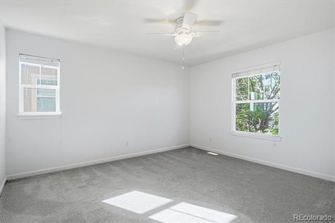
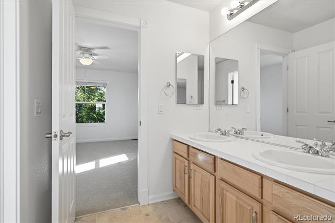
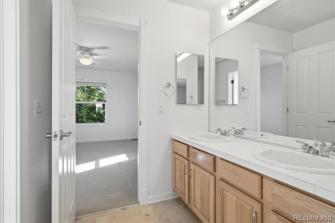
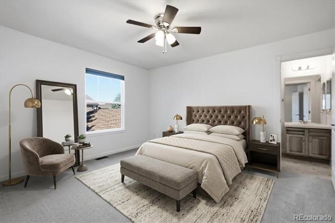
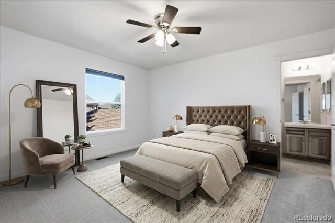
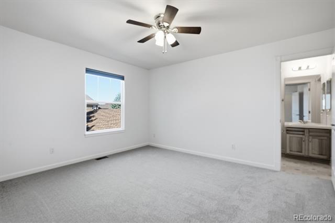
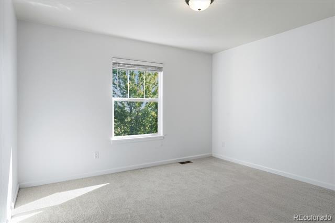
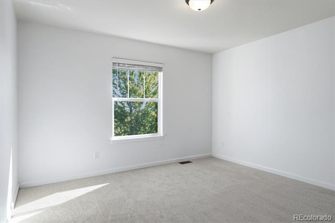
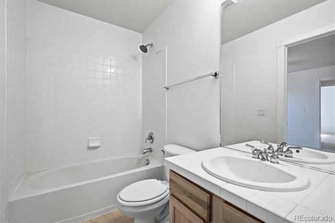
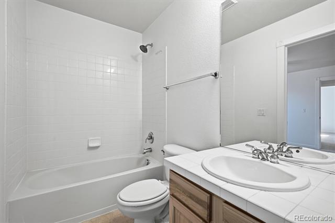
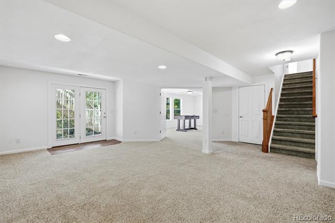
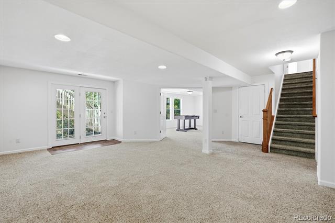
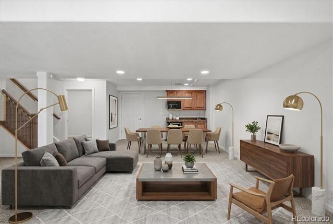
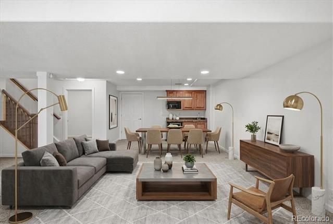
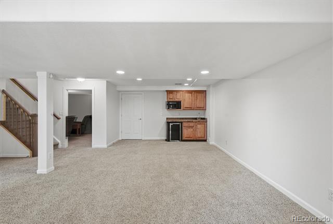
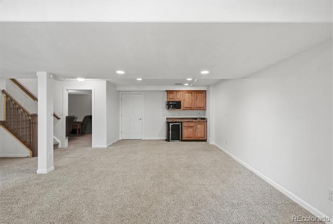
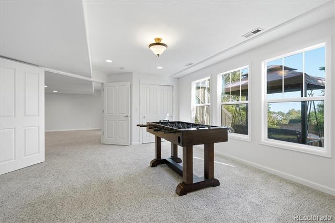
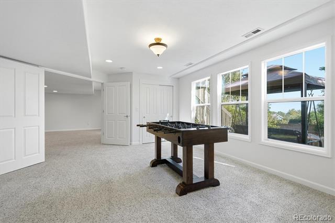
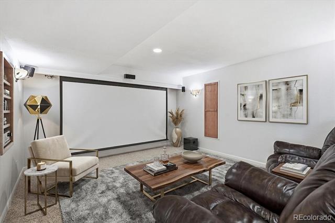
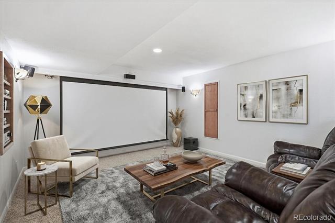
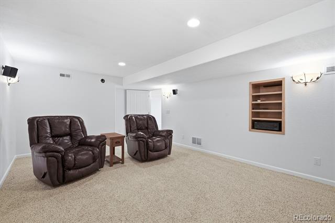
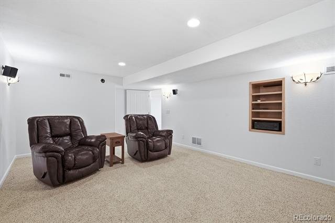
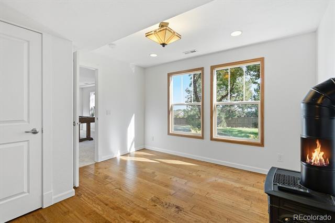
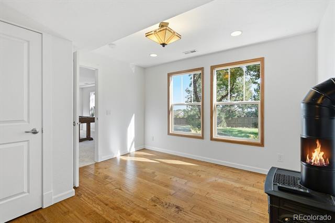
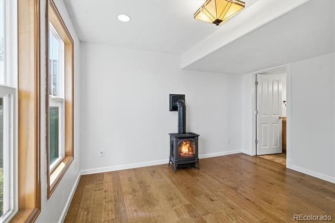
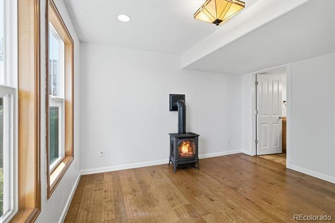
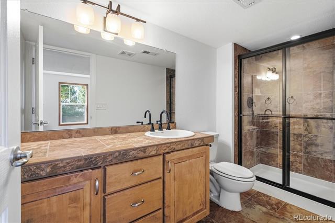
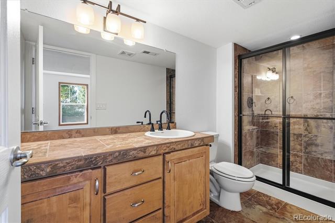
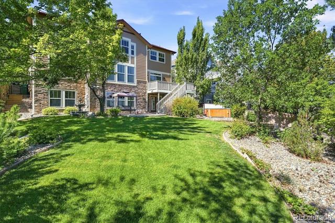
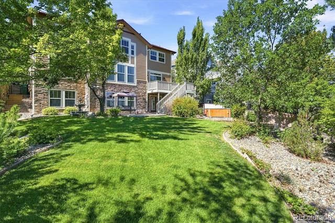
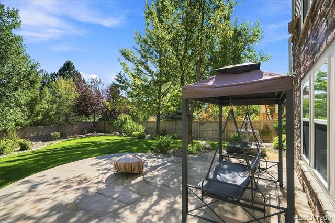
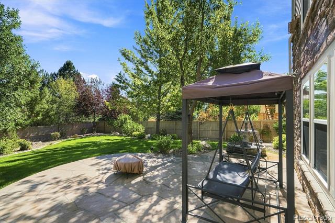
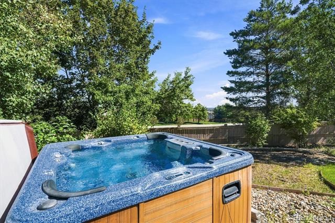
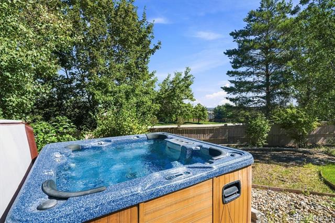
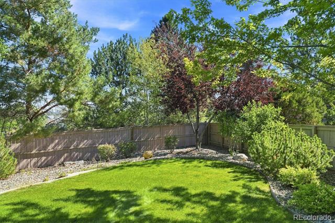
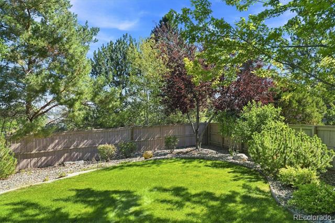
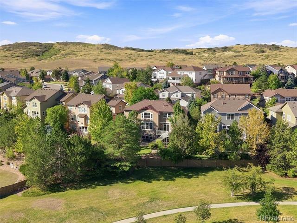
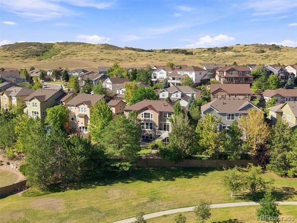
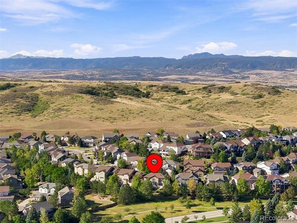
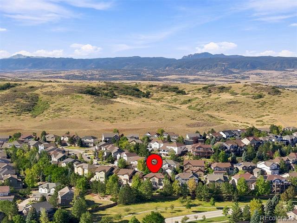
Experience breathtaking city and mountain views from every level of this exceptional Firelight home. Perfectly situated on a beautifully landscaped 0.2-acre lot backing to a greenbelt, the property offers a spacious backyard designed for both relaxation and entertaining, complete with a flagstone patio, tranquil fountain, hot tub, and plenty of room to play. Inside, abundant natural light creates a warm and inviting atmosphere. The main level features a private study, formal dining room, convenient laundry room, and beautifully updated eat-in kitchen with rich hickory cabinetry, slab granite countertops, a large center island, upgraded pantry, and newer appliances. The kitchen opens seamlessly to the expansive family room, making everyday living and entertaining effortless. The private primary suite is a true retreat, featuring its own gas fireplace, generous walk-in closet, and luxurious five-piece bath. Additional upper-level bedrooms include a Jack-and-Jill bath, while another bedroom features a private en-suite bath, offering flexibility and comfort for family or guests. The finished walk-out basement adds even more impressive living space with an additional bedroom and en-suite bath, a spacious recreation room, and a theater room with a 125-inch screen--perfect for movie nights, entertaining, or hosting extended-stay guests. Recent updates include fresh interior paint, new carpet, and refinished hardwood floors, creating a fresh, move-in-ready feel. Additional highlights include three gas fireplaces, a three-car garage, a five-zone, two-speed HVAC system, water softener, and hard-wired security system with cameras. Located in the desirable Firelight neighborhood within walking distance of elementary, middle, and high schools, as well as Red-Tail Park, this home offers spectacular views, thoughtful updates, generous indoor and outdoor living spaces, and an unbeatable location.

5
beds

5
baths

4,725 Sq.Ft. LIVING AREA

8,712 Sq.Ft. lot

Kim Kronenberger

Kim Kronenberger

Features & Amenities

Interior

  • total bedrooms5
  • Total bathrooms5
  • full bathrooms4
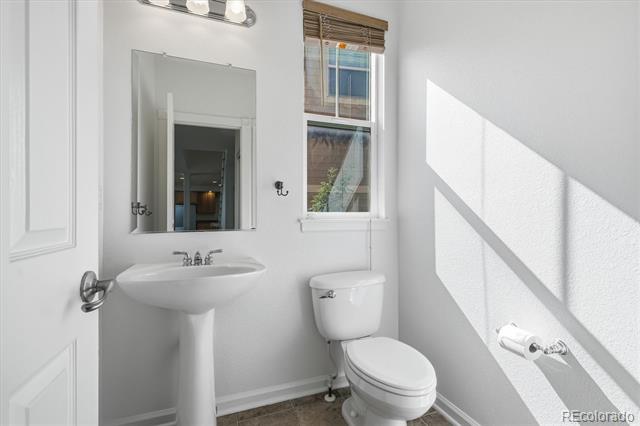
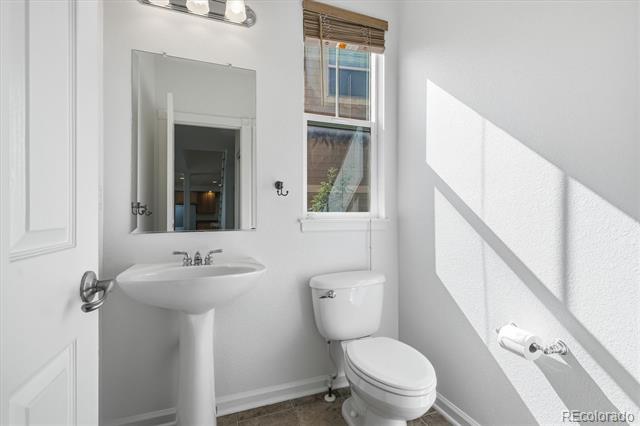
  • half bathroom1
  • Laundry room Sink, In Unit
  • Flooring Carpet, Tile, Wood
  • Fireplace Basement, Gas, Great Room, Primary Bedroom
  • APPLIANCES Bar Fridge, Cooktop, Dishwasher, Disposal, Double Oven, Dryer, Microwave, Refrigerator, Self Cleaning Oven, Washer
  • other interior Features Breakfast Bar, Built-in Features, Ceiling Fan(s), Eat-in Kitchen, Entrance Foyer, Five Piece Bath, Granite Counters, High Ceilings, High Speed Internet, Jack Jill Bathroom, Kitchen Island, Open Floorplan, Pantry, Primary Suite, Smoke Free, Vaulted Ceiling(s), Walk-In Closet(s), Wet Bar, Wired for Data

Area & Lot

  • Status For Sale
  • Living Area4,725 Sq.Ft.
  • Total Area4,725 Sq.Ft.
  • Lot Area8,712 Sq.Ft.
  • MLS® ID7221979
  • TypeResidential
  • YEAR BUILT2005
  • NeighborhoodHighlands Ranch
  • Architecture StylesTraditional
  • View DescriptionCity, Mountain(s)
  • Elementary SchoolCopper Mesa
  • Middle SchoolMountain Ridge
  • High SchoolMountain Vista
  • School DistrictDouglas RE-1

Exterior

  • STORIES2
  • Garage Space3.0
  • water SourcePublic
  • utilitiesCable Available, Electricity Connected, Internet Access (Wired), Natural Gas Connected, Phone Available
  • roofComposition
  • lot featuresGreenbelt, Landscaped, Master Planned, Sprinklers In Front, Sprinklers In Rear
  • parkingConcrete, Dry Walled, Insulated Garage, Lighted, Oversized
  • HEAT TYPEForced Air, Natural Gas
  • AIR CONDITIONINGCentral Air
  • sewerPublic Sewer
  • SubstructureSlab
  • HOA AmenitiesClubhouse, Fitness Center, Park, Playground, Pool, Sauna, Spa/Hot Tub, Tennis Court(s), Trail(s)
  • security FeaturesCarbon Monoxide Detector(s), Security System, Smart Cameras, Smoke Detector(s)
  • other exterior FeaturesLighting, Private Yard, Rain Gutters, Spa/Hot Tub, Water Feature

Financial

  • Sales Price$1,095,000
  • Real Estate Tax $7,378/yr
  • HOA $174/3 mos
  • Zoning PDU
image

Schedule a Showing

We would love to show you our beautiful property. Please select your preferred date and time below. An agent will be in touch shortly to confirm your appointment.

Schedule a Showing

We would love to show you our beautiful property. Please select your preferred date and time below. An agent will be in touch shortly to confirm your appointment.

Thank you for your interest in 2993 Danbury Avenue, Highlands Ranch, CO 80126. We are reviewing your request and will be in touch shortly!

Mortgage Calculator

Estimate your monthly mortgage payment, including the principal and interest, property taxes, and HOA. Adjust the values to generate a more accurate rate.

All estimates are provided for informational purposes only. Actual amounts may vary.
$0,000 Your Payment 20 15 65
$0,000 Your Payment

Work With Us

Kim Kronenberger and Rusty Hogan, share over 35 years of combined experience, and have proudly served the Denver Metro area, specializing in South Metro Denver. Known for their exceptional service and dedication, they work with generations of families, earning more than 95% of their business through repeat clients and referrals. Whether you're buying or selling, Kim and Rusty are committed to helping you find the perfect place to call home—wherever you want to live in beautiful Denver. Contact them today to experience real estate expertise that puts your needs first. Don't see the area you are looking for, contact us directly, we are happy to serve you.

Follow Me on Instagram