


3144 White Oak Street
SEE ALL PHOTOS
3144 White Oak Street
For Sale

3144 White Oak Street

3144 White Oak Street, Highlands Ranch, CO 80129

$675,000
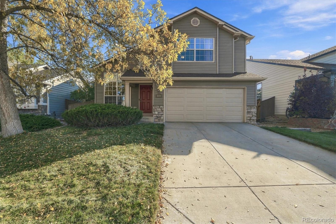
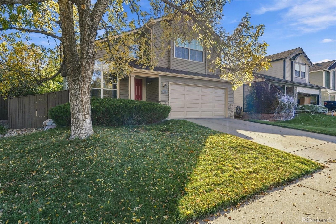
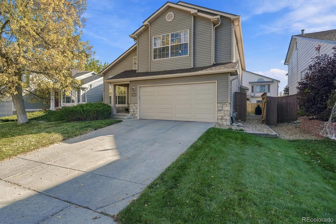
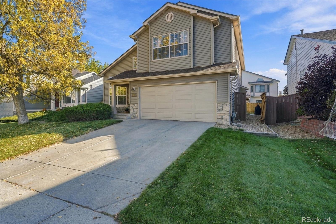
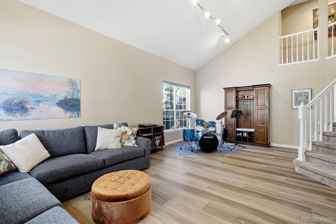
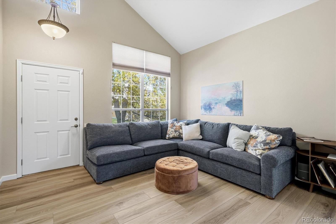
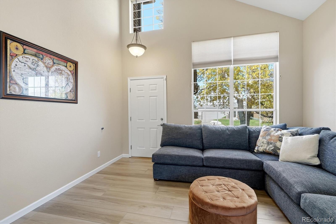
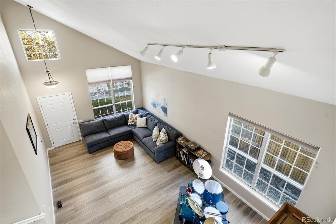
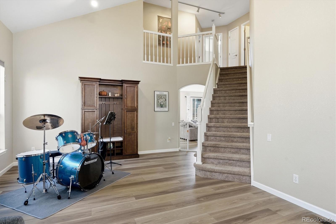
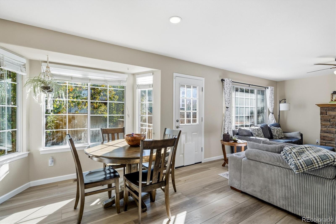
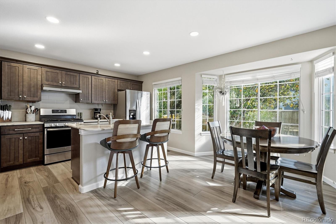
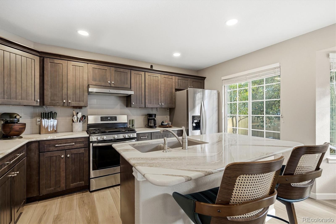
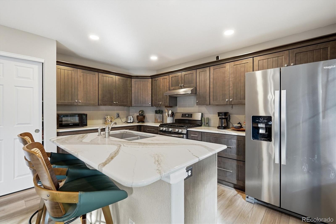
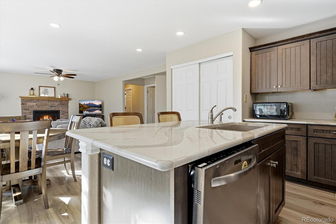
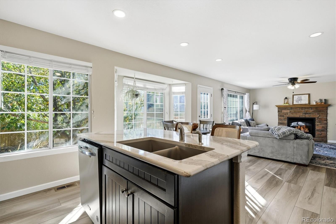
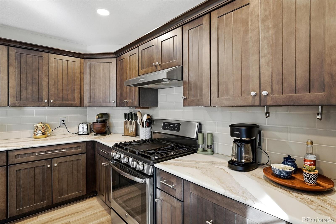
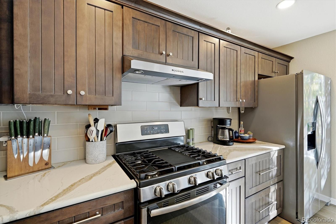
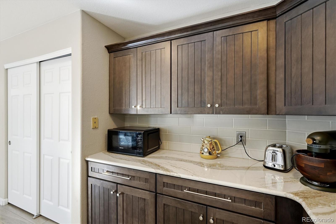
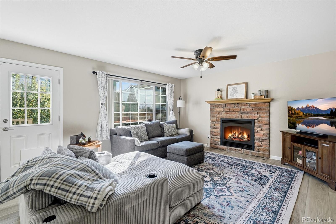
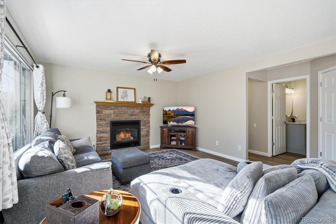
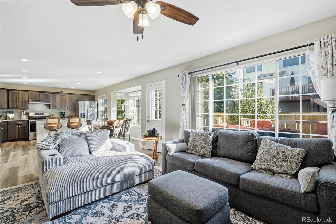
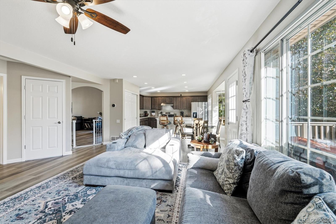
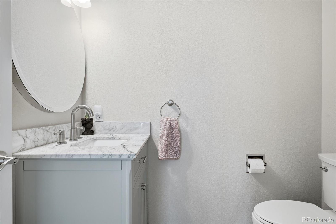
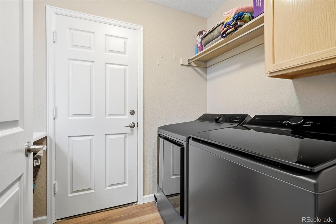
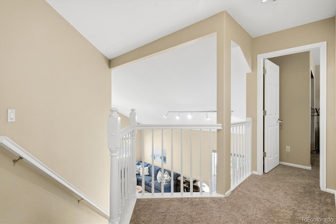
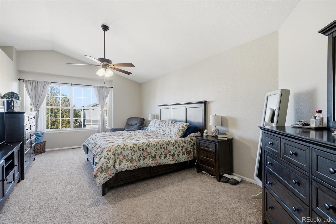
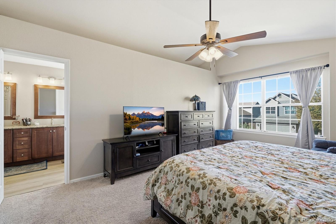
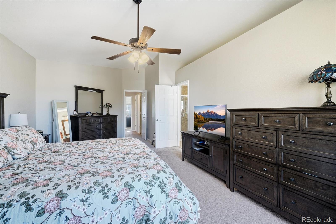
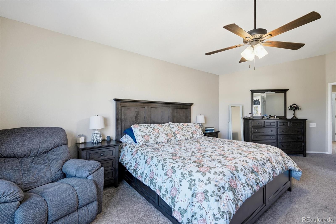
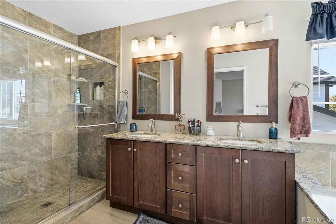
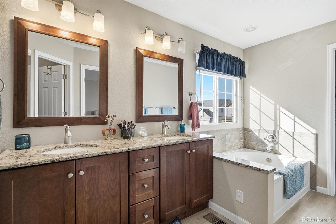
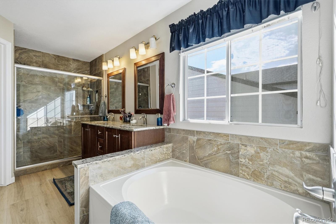
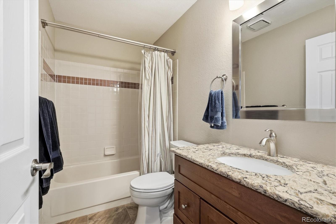
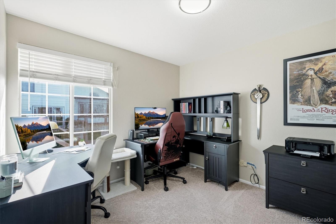
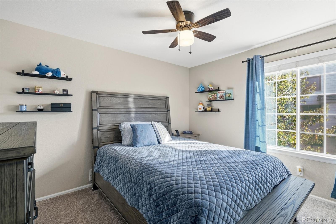
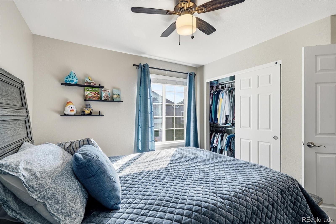
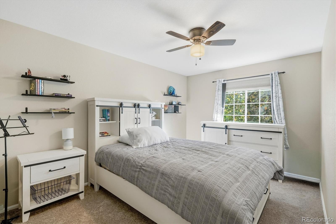
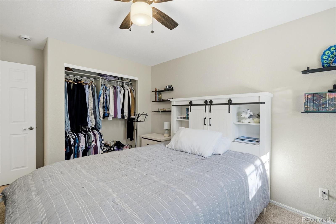
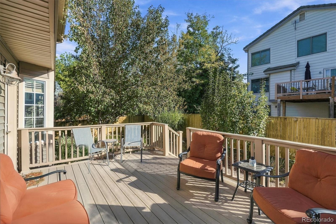
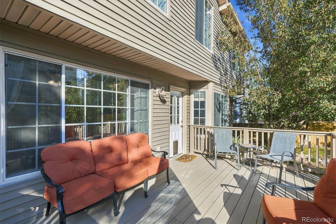
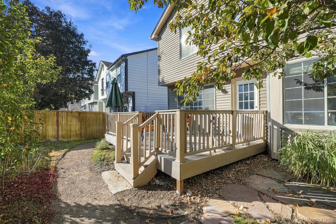
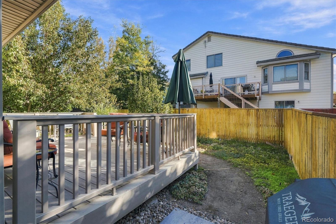
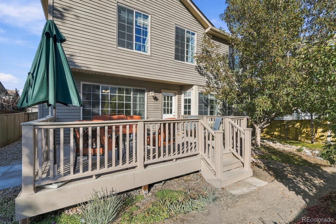
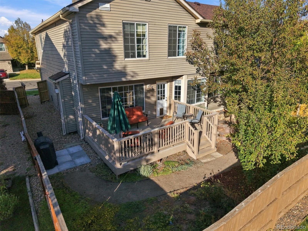
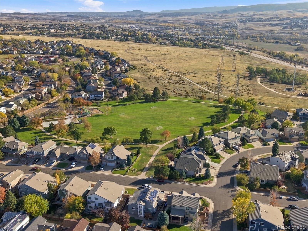
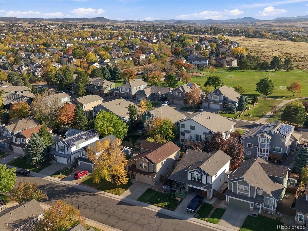
Impressive spaces, thoughtful updates, and an outstanding Highlands Ranch location come together in this beautifully appointed 4-bedroom, 3-bath home in desirable Westridge! Step inside to a formal living and dining area where soaring ceilings create an incredible sense of openness and an inviting setting for gatherings of any size. Newer luxury vinyl plank flooring extends throughout the main level and leads to an updated eat-in kitchen featuring shaker cabinetry, quartz countertops, stainless steel appliances, a pantry, and an oversized island with bar seating. The sunny breakfast area features a charming bay window overlooking the backyard and flows into the welcoming family room, anchored by a striking stone surround gas fireplace. Step outside to the composite deck and enjoy a fenced, low-maintenance backyard, perfect for outdoor dining, relaxing, and entertaining. A powder room and convenient main-floor laundry complete this level. Upstairs, the exceptionally spacious primary suite is a retreat of its own, featuring a beautifully remodeled five-piece bath with a large walk-in shower, soaking tub, dual sinks, and walk-in closet. Three additional bedrooms and an updated full hall bath offer plenty of room for everyday living, with a comfortable layout that keeps all four bedrooms together upstairs. The unfinished basement provides outstanding potential for additional bedrooms, a recreation room, home gym, or future finished living space. Newer vinyl siding, roof, and water heater add value and peace of mind. Enjoy nearby Plum Valley Park, neighborhood trails, shopping, and dining, along with access to all four Highlands Ranch recreation centers offering pools, fitness facilities, sports courts, and more. A wonderful combination of space, updates, and community amenities in an established Highlands Ranch neighborhood!

4
beds

3
baths

2,135 Sq.Ft. LIVING AREA

4,356 Sq.Ft. lot

Kim Kronenberger

Kim Kronenberger

Features & Amenities

Interior

  • total bedrooms4
  • Total bathrooms3
  • full bathrooms2
  • half bathroom1
  • Laundry room In Unit
  • Flooring Carpet, Tile, Vinyl
  • Fireplace Family Room, Gas Log
  • APPLIANCES Dishwasher, Disposal, Microwave, Range, Range Hood, Refrigerator, Self Cleaning Oven, Water Softener
  • other interior Features Breakfast Nook, Ceiling Fan(s), Eat-in Kitchen, Five Piece Bath, Granite Counters, High Ceilings, High Speed Internet, Kitchen Island, Open Floorplan, Pantry, Primary Suite, Quartz Counters, Smoke Free, Vaulted Ceiling(s), Walk-In Closet(s)

Area & Lot

  • Status For Sale
  • Living Area2,135 Sq.Ft.
  • Lot Area4,356 Sq.Ft.
  • MLS® ID9291108
  • TypeResidential
  • YEAR BUILT1993
  • NeighborhoodHighlands Ranch
  • Architecture StylesTraditional
  • Elementary SchoolCoyote Creek
  • Middle SchoolRanch View
  • High SchoolThunderridge
  • School DistrictDouglas RE-1

Exterior

  • STORIES2
  • Garage Space2.0
  • water SourcePublic
  • utilitiesCable Available, Electricity Connected, Natural Gas Connected, Phone Available
  • roofComposition
  • lot featuresLandscaped, Level, Master Planned, Sprinklers In Front, Sprinklers In Rear
  • parkingConcrete, Lighted, Storage
  • HEAT TYPEForced Air, Natural Gas
  • AIR CONDITIONINGCentral Air
  • sewerPublic Sewer
  • SubstructureSlab
  • HOA AmenitiesClubhouse, Fitness Center, Park, Playground, Pool, Sauna, Spa/Hot Tub, Tennis Court(s), Trail(s)
  • other exterior FeaturesPrivate Yard, Rain Gutters

Financial

  • Sales Price$675,000
  • Real Estate Tax $4,205/yr
  • HOA $174/3 mos
  • Zoning PDU
View Virtual Tour
image

Schedule a Showing

We would love to show you our beautiful property. Please select your preferred date and time below. An agent will be in touch shortly to confirm your appointment.

Schedule a Showing

We would love to show you our beautiful property. Please select your preferred date and time below. An agent will be in touch shortly to confirm your appointment.

Thank you for your interest in 3144 White Oak Street, Highlands Ranch, CO 80129. We are reviewing your request and will be in touch shortly!

Mortgage Calculator

Estimate your monthly mortgage payment, including the principal and interest, property taxes, and HOA. Adjust the values to generate a more accurate rate.

All estimates are provided for informational purposes only. Actual amounts may vary.
$0,000 Your Payment 20 15 65
$0,000 Your Payment

Work With Us

Kim Kronenberger and Rusty Hogan, share over 35 years of combined experience, and have proudly served the Denver Metro area, specializing in South Metro Denver. Known for their exceptional service and dedication, they work with generations of families, earning more than 95% of their business through repeat clients and referrals. Whether you're buying or selling, Kim and Rusty are committed to helping you find the perfect place to call home—wherever you want to live in beautiful Denver. Contact them today to experience real estate expertise that puts your needs first. Don't see the area you are looking for, contact us directly, we are happy to serve you.

Follow Me on Instagram