

3218 Astorbrook Way
3218 Astorbrook Way
3218 Astorbrook Way
3218 Astorbrook Way
3218 Astorbrook Way
3218 Astorbrook Way
3218 Astorbrook Way
3218 Astorbrook Way
3218 Astorbrook Way
3218 Astorbrook Way
3218 Astorbrook Way
3218 Astorbrook Way
3218 Astorbrook Way
3218 Astorbrook Way
3218 Astorbrook Way
3218 Astorbrook Way
3218 Astorbrook Way
3218 Astorbrook Way
3218 Astorbrook Way
3218 Astorbrook Way
3218 Astorbrook Way
3218 Astorbrook Way
3218 Astorbrook Way
3218 Astorbrook Way
3218 Astorbrook Way
3218 Astorbrook Way
3218 Astorbrook Way
3218 Astorbrook Way
3218 Astorbrook Way
3218 Astorbrook Way
3218 Astorbrook Way
3218 Astorbrook Way
3218 Astorbrook Way
3218 Astorbrook Way
3218 Astorbrook Way
3218 Astorbrook Way
3218 Astorbrook Way
3218 Astorbrook Way
3218 Astorbrook Way
3218 Astorbrook Way
3218 Astorbrook Way
3218 Astorbrook Way
3218 Astorbrook Way
3218 Astorbrook Way
3218 Astorbrook Way
3218 Astorbrook Way
3218 Astorbrook Way
3218 Astorbrook Way
3218 Astorbrook Way
3218 Astorbrook Way
SEE ALL PHOTOS
3218 Astorbrook Way
3218 Astorbrook Way
3218 Astorbrook Way
3218 Astorbrook Way
3218 Astorbrook Way
3218 Astorbrook Way
3218 Astorbrook Way
3218 Astorbrook Way
3218 Astorbrook Way
3218 Astorbrook Way
3218 Astorbrook Way
3218 Astorbrook Way
3218 Astorbrook Way
3218 Astorbrook Way
3218 Astorbrook Way
3218 Astorbrook Way
3218 Astorbrook Way
3218 Astorbrook Way
3218 Astorbrook Way
3218 Astorbrook Way
3218 Astorbrook Way
3218 Astorbrook Way
3218 Astorbrook Way
3218 Astorbrook Way
3218 Astorbrook Way
3218 Astorbrook Way
3218 Astorbrook Way
3218 Astorbrook Way
3218 Astorbrook Way
3218 Astorbrook Way
3218 Astorbrook Way
3218 Astorbrook Way
3218 Astorbrook Way
3218 Astorbrook Way
3218 Astorbrook Way
3218 Astorbrook Way
3218 Astorbrook Way
3218 Astorbrook Way
3218 Astorbrook Way
3218 Astorbrook Way
3218 Astorbrook Way
3218 Astorbrook Way
3218 Astorbrook Way
3218 Astorbrook Way
3218 Astorbrook Way
3218 Astorbrook Way
3218 Astorbrook Way
3218 Astorbrook Way
3218 Astorbrook Way
3218 Astorbrook Way
For Sale

3218 Astorbrook Way

3218 Astorbrook Way, Highlands Ranch, CO 80126

$739,900
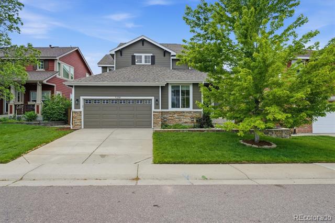
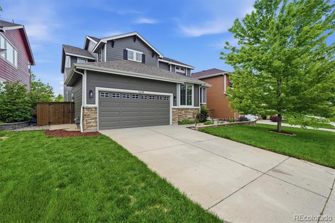
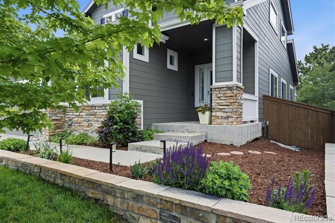
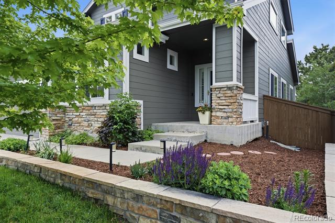
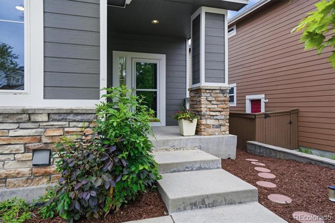
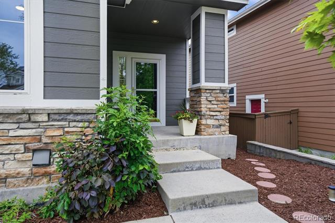
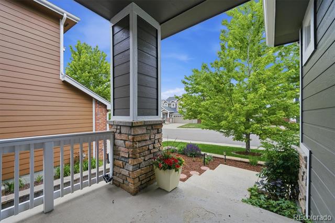
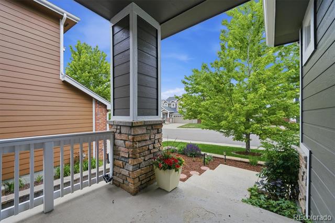
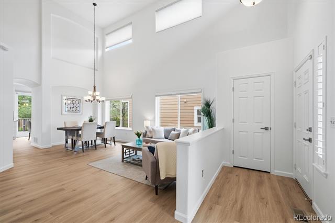
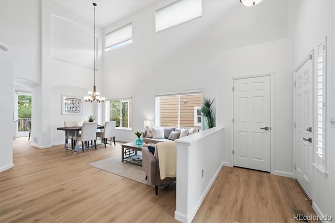
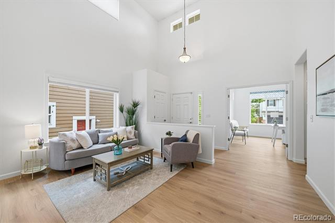
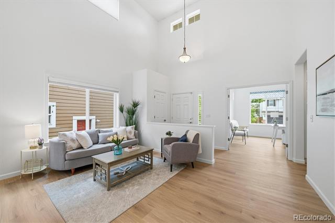
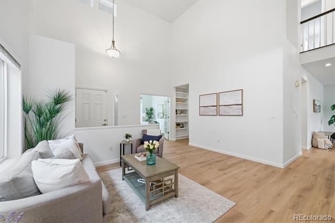
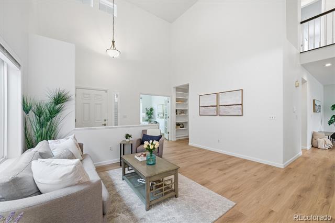
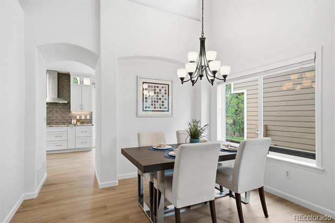
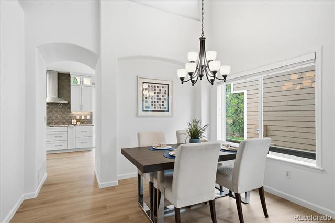
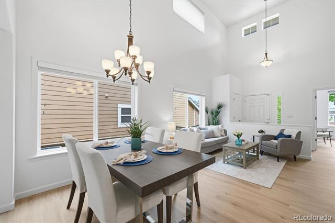
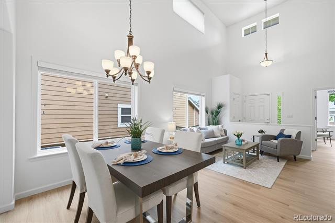
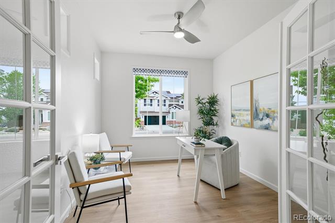
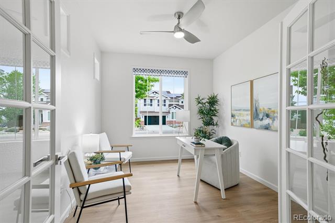
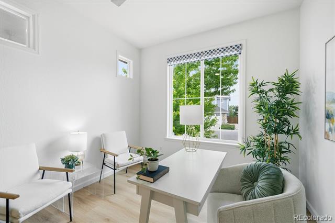
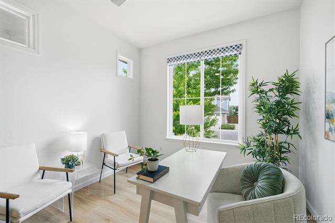
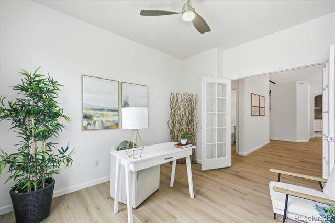
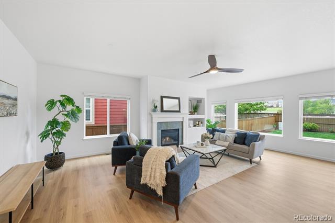
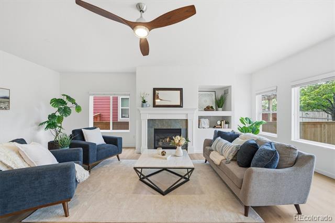
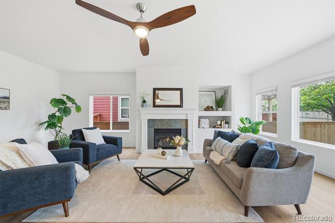
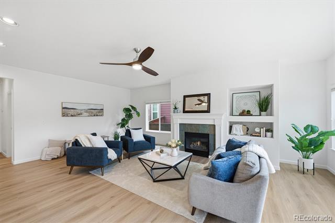
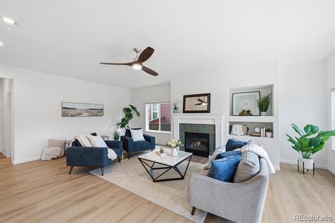
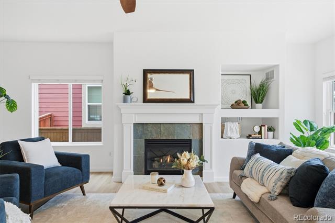
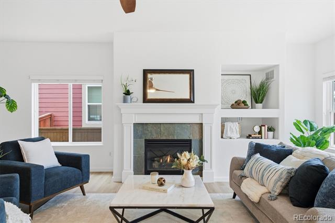
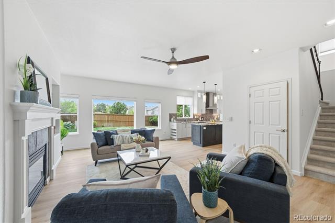
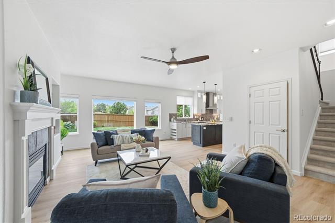
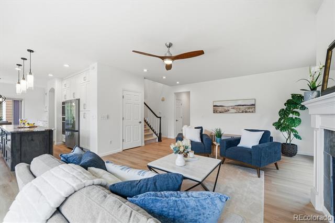
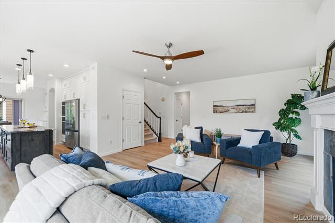
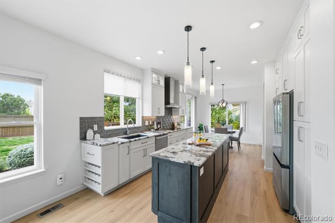
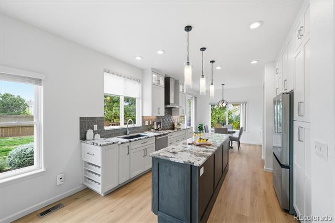
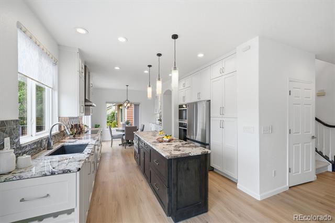
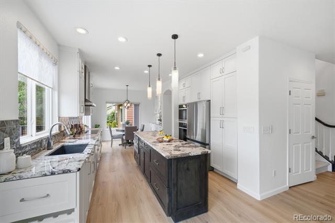
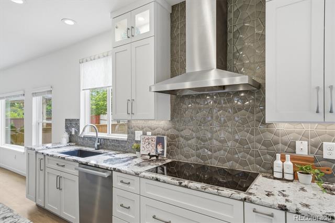
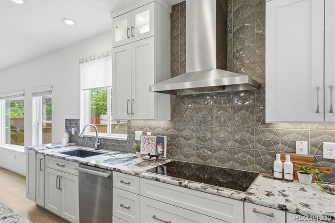
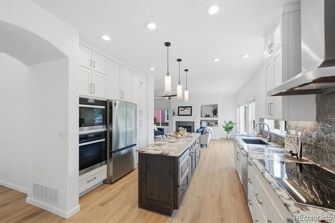
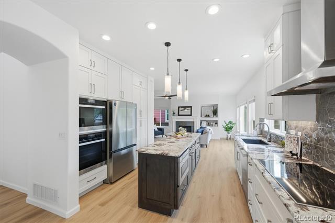
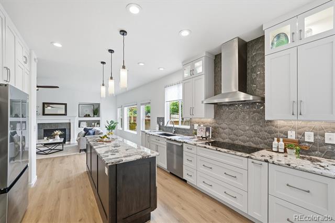
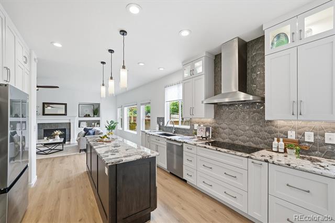
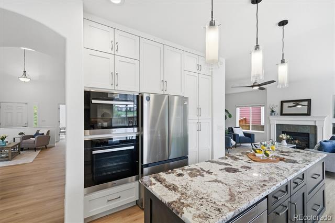
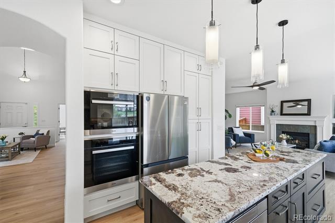
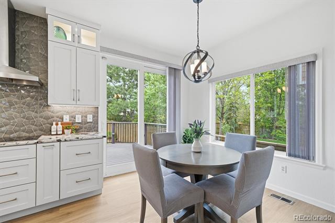
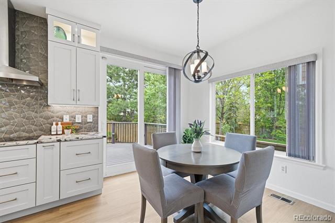
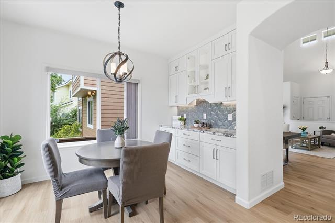
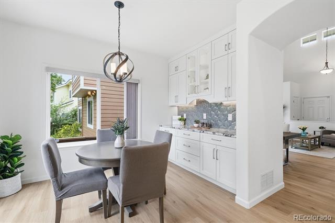
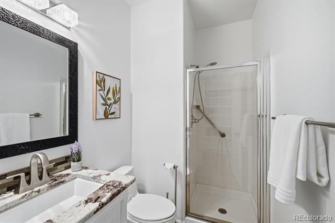
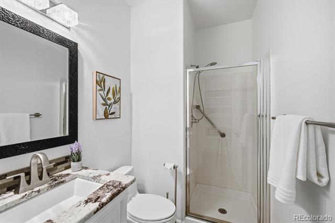
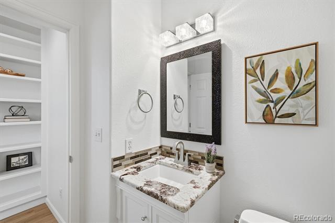
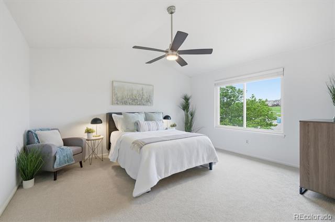
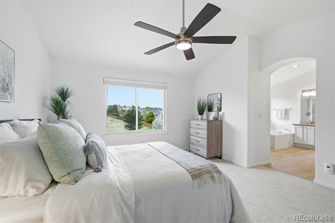
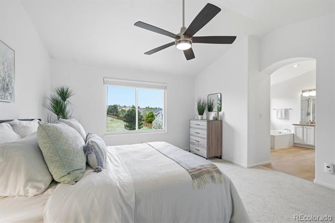
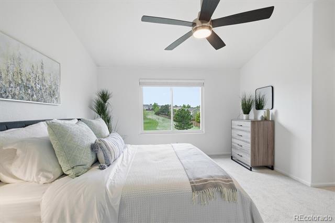
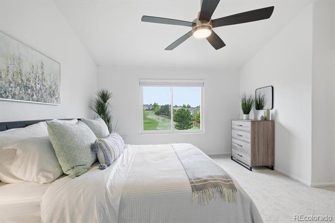
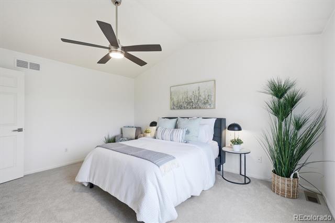
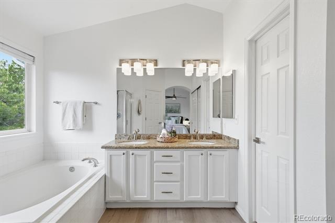
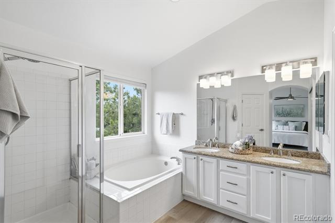
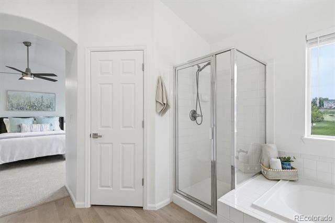
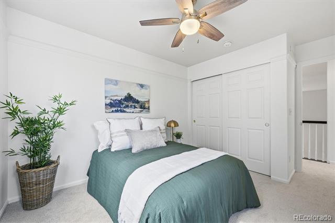
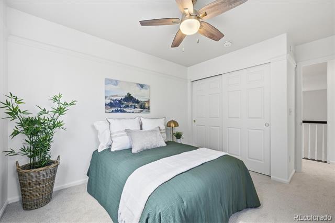
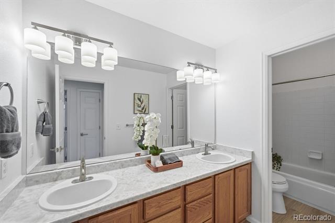
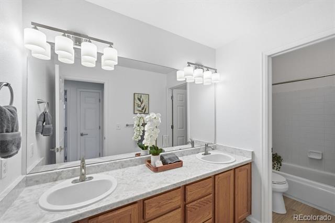
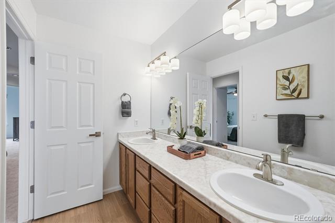
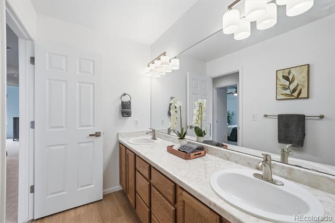
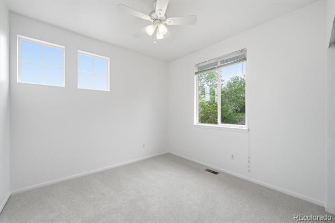
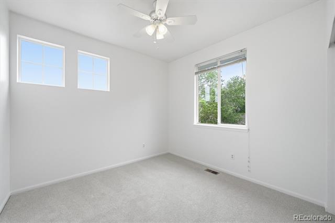
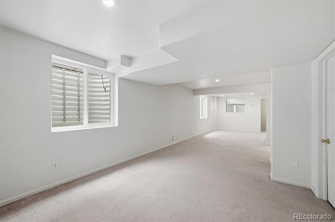
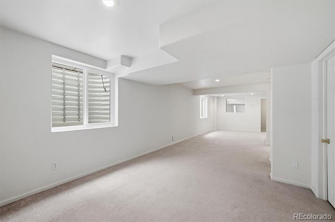
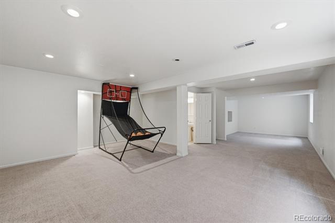
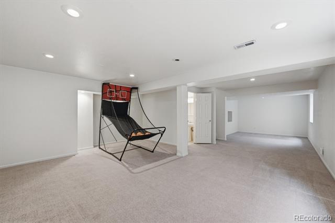
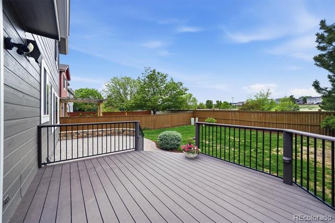
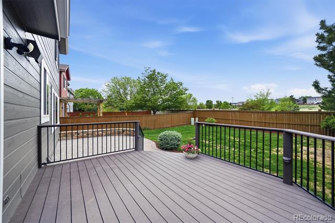
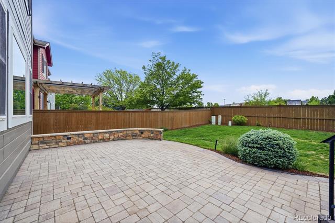
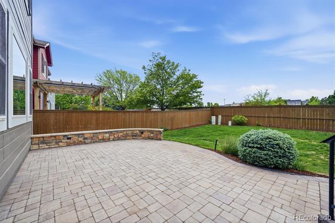
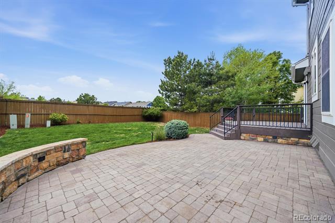
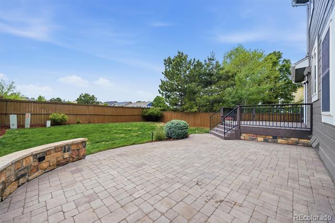
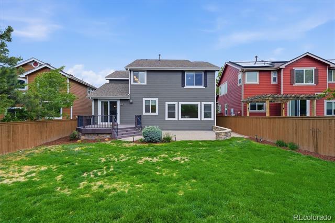
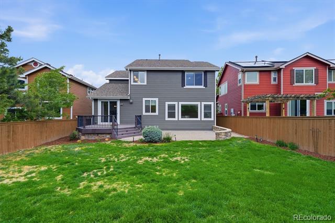
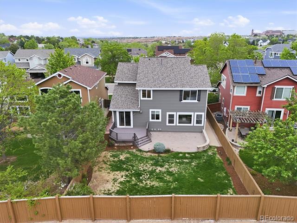
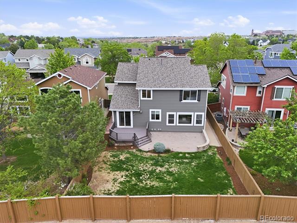
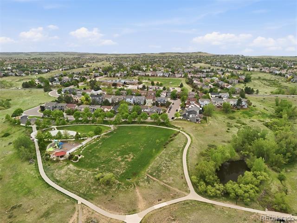
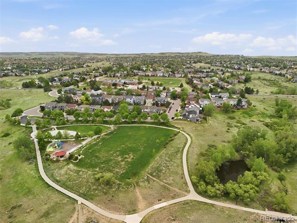
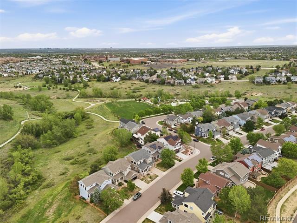
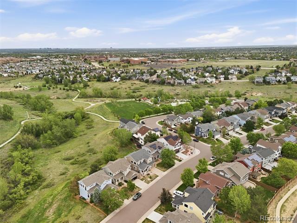
Welcome to this beautifully updated home in the heart of Kentley Hills/Highlands Ranch, where outstanding upgrades, flexible living spaces, & an unbeatable lifestyle come together. Perfectly positioned within walking distance to highly rated Douglas County schools, nearby parks, trails, & all 4 Highlands Ranch Rec centers, this home offers the ideal balance of comfort & convenience. Enjoy easy access to shopping, restaurants & hospitals. Inside, the thoughtfully designed & updated floorplan offers both formal & casual living spaces ideal for everyday living & entertaining. A formal living & dining room create an inviting space for gatherings & special occasions, while the spacious great room opens seamlessly to the kitchen & features a cozy gas log fireplace, creating the perfect central hub of the home. The fully remodeled kitchen is a standout centerpiece, showcasing new cabinetry, quartz countertops, upgraded stainless steel appliances, a double oven with steam & convection features, and an induction cooktop designed for both functionality & style. A versatile main floor study can easily function as a fourth bedroom & is conveniently located next to a main level 3/4 bath--ideal for guests, multigenerational living, or a private work-from-home setup. Upstairs, the primary suite offers a 5-piece bath with soaking tub, dual vanities & closets, while 2 bedrooms share a hall bath. New LVP flooring carpet & paint create a move-in ready feel. The finished basement expands the living space even further and offers endless flexibility with room for entertaining, a media or game area, home gym, or private guest suite complete with a 3/4 bath. Outside, the spacious backyard is designed for both relaxation & entertaining with a large deck, huge patio & plenty of room to enjoy Colorado's outdoor lifestyle. Major system upgrades provide peace of mind, including a newer roof (2023), furnace (2024), AC(2025), and many newer windows throughout the home.

4
beds

4
baths

3,288 Sq.Ft. LIVING AREA

6,098.4 Sq.Ft. lot

Kim Kronenberger

Kim Kronenberger

Features & Amenities

Interior

  • total bedrooms4
  • Total bathrooms4
  • full bathrooms2
  • three quarter bathrooms2
  • Laundry room In Unit
  • Flooring Carpet, Tile, Vinyl
  • Fireplace Family Room, Gas Log
  • APPLIANCES Cooktop, Dishwasher, Disposal, Double Oven, Microwave, Refrigerator
  • other interior Features Breakfast Bar, Ceiling Fan(s), Eat-in Kitchen, Entrance Foyer, Five Piece Bath, High Ceilings, High Speed Internet, In-Law Floorplan, Kitchen Island, Open Floorplan, Pantry, Primary Suite, Quartz Counters, Smoke Free, Vaulted Ceiling(s), Walk-In Closet(s), Wired for Data

Area & Lot

  • Status For Sale
  • Living Area3,288 Sq.Ft.
  • Total Area3,288 Sq.Ft.
  • Lot Area6,098.4 Sq.Ft.
  • MLS® ID3429204
  • TypeResidential
  • YEAR BUILT1999
  • NeighborhoodHighlands Ranch
  • Architecture StylesTraditional
  • Elementary SchoolHeritage
  • Middle SchoolMountain Ridge
  • High SchoolMountain Vista
  • School DistrictDouglas RE-1

Exterior

  • STORIES2
  • Garage Space2.0
  • water SourcePublic
  • utilitiesCable Available, Electricity Connected, Internet Access (Wired), Natural Gas Connected, Phone Available
  • roofComposition
  • lot featuresLandscaped, Level, Master Planned, Sprinklers In Front, Sprinklers In Rear
  • parkingConcrete
  • HEAT TYPEForced Air, Natural Gas
  • AIR CONDITIONINGCentral Air
  • sewerPublic Sewer
  • SubstructureSlab
  • HOA AmenitiesFitness Center, Park, Playground, Pool, Sauna, Spa/Hot Tub, Tennis Court(s), Trail(s)
  • security FeaturesCarbon Monoxide Detector(s), Smoke Detector(s)
  • other exterior FeaturesPrivate Yard, Rain Gutters

Financial

  • Sales Price$739,900
  • Real Estate Tax $4,625/yr
  • HOA $174/3 mos
  • Zoning PDU
image

Schedule a Showing

We would love to show you our beautiful property. Please select your preferred date and time below. An agent will be in touch shortly to confirm your appointment.

Schedule a Showing

We would love to show you our beautiful property. Please select your preferred date and time below. An agent will be in touch shortly to confirm your appointment.

Thank you for your interest in 3218 Astorbrook Way, Highlands Ranch, CO 80126. We are reviewing your request and will be in touch shortly!

Mortgage Calculator

Estimate your monthly mortgage payment, including the principal and interest, property taxes, and HOA. Adjust the values to generate a more accurate rate.

All estimates are provided for informational purposes only. Actual amounts may vary.
$0,000 Your Payment 20 15 65
$0,000 Your Payment

Work With Us

Kim Kronenberger and Rusty Hogan, share over 35 years of combined experience, and have proudly served the Denver Metro area, specializing in South Metro Denver. Known for their exceptional service and dedication, they work with generations of families, earning more than 95% of their business through repeat clients and referrals. Whether you're buying or selling, Kim and Rusty are committed to helping you find the perfect place to call home—wherever you want to live in beautiful Denver. Contact them today to experience real estate expertise that puts your needs first. Don't see the area you are looking for, contact us directly, we are happy to serve you.

Follow Me on Instagram