542 W Jamison Place
542 W Jamison Place
542 W Jamison Place
542 W Jamison Place
542 W Jamison Place
542 W Jamison Place
542 W Jamison Place
542 W Jamison Place
542 W Jamison Place
542 W Jamison Place
542 W Jamison Place
542 W Jamison Place
542 W Jamison Place
542 W Jamison Place
542 W Jamison Place
542 W Jamison Place
542 W Jamison Place
542 W Jamison Place
542 W Jamison Place
542 W Jamison Place
542 W Jamison Place
542 W Jamison Place
542 W Jamison Place
542 W Jamison Place
542 W Jamison Place
542 W Jamison Place
542 W Jamison Place
542 W Jamison Place
542 W Jamison Place
SEE ALL PHOTOS
542 W Jamison Place
542 W Jamison Place
542 W Jamison Place
542 W Jamison Place
542 W Jamison Place
542 W Jamison Place
542 W Jamison Place
542 W Jamison Place
542 W Jamison Place
542 W Jamison Place
542 W Jamison Place
542 W Jamison Place
542 W Jamison Place
542 W Jamison Place
542 W Jamison Place
542 W Jamison Place
542 W Jamison Place
542 W Jamison Place
542 W Jamison Place
542 W Jamison Place
542 W Jamison Place
542 W Jamison Place
542 W Jamison Place
542 W Jamison Place
542 W Jamison Place
542 W Jamison Place
542 W Jamison Place
542 W Jamison Place
542 W Jamison Place
Sold

542 W Jamison Place

542 W Jamison Place, Littleton, CO 80120

$540,000
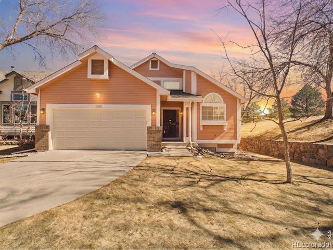
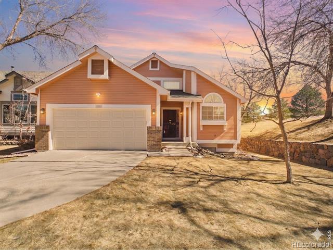
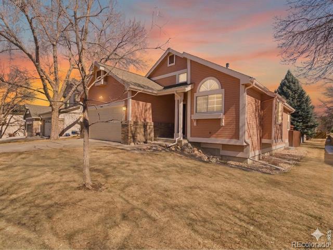
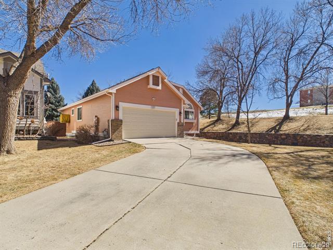
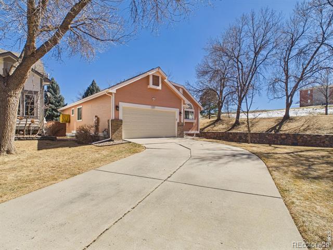
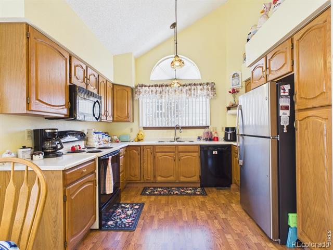
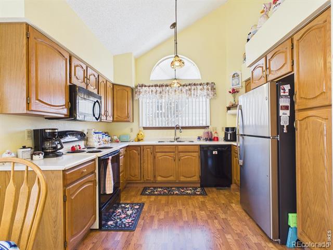
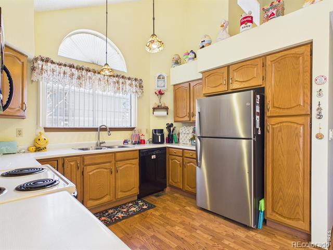
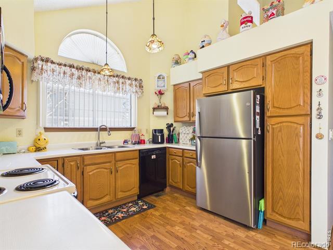
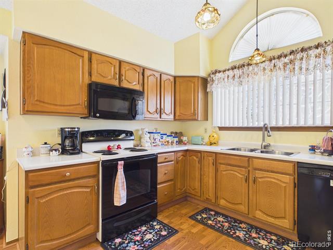
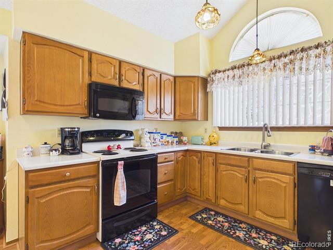
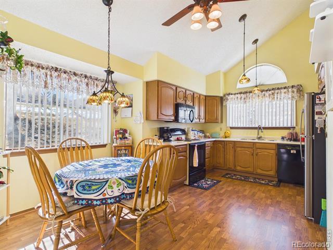
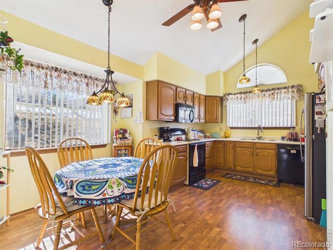
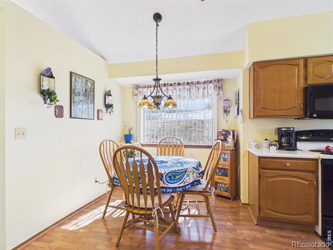
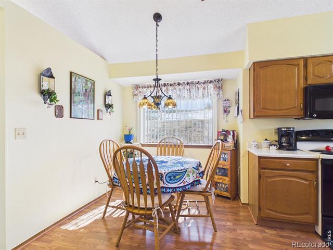
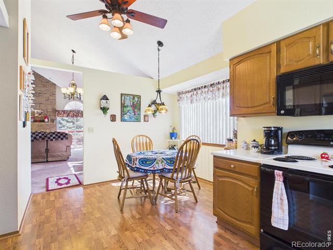
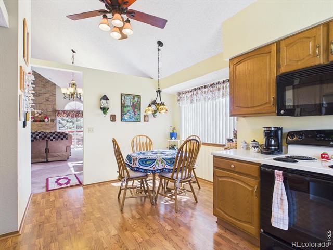
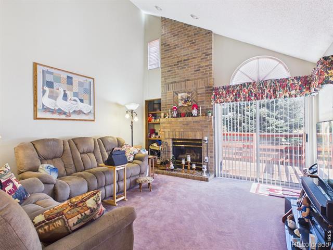
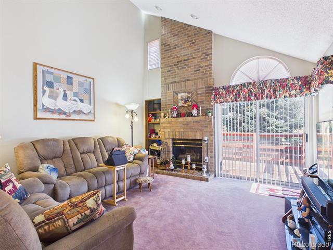
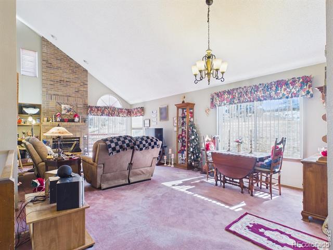
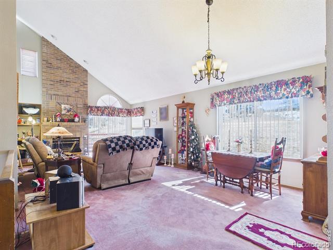
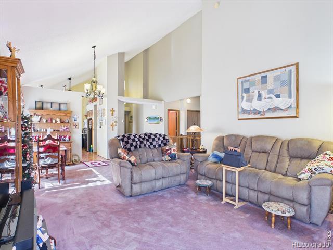
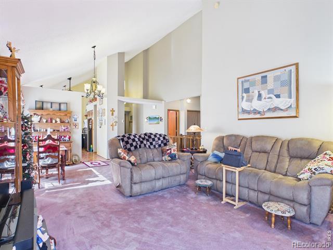
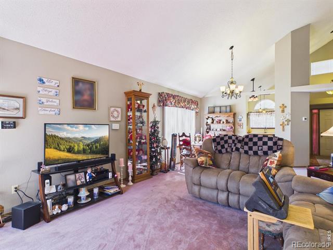
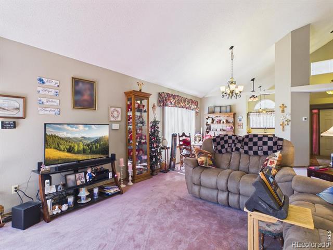
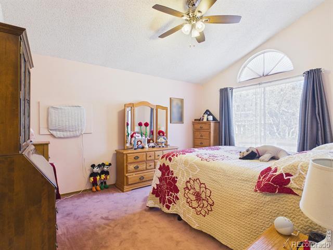
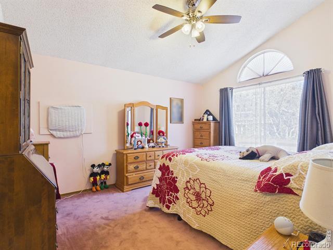
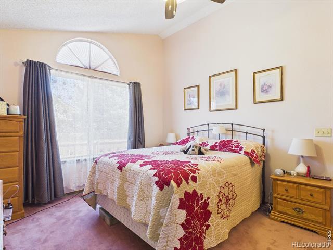
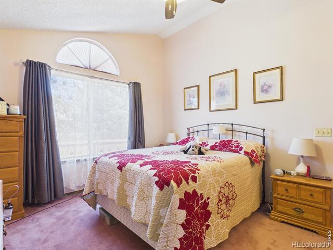
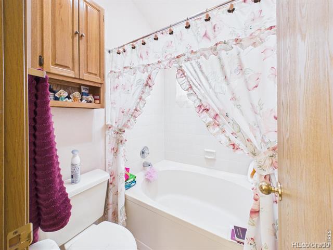
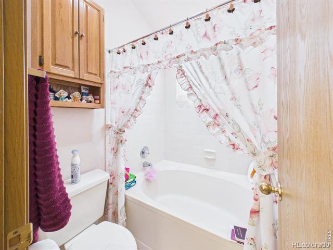
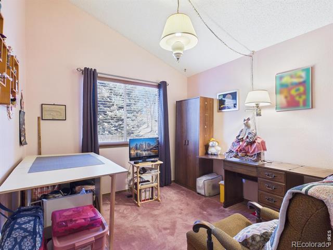
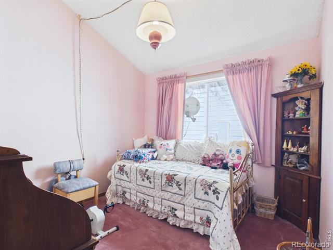
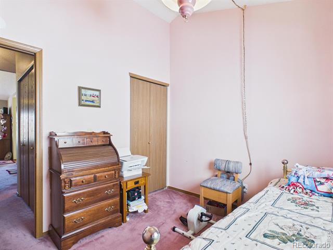
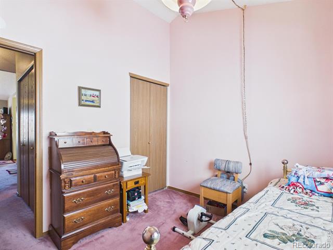
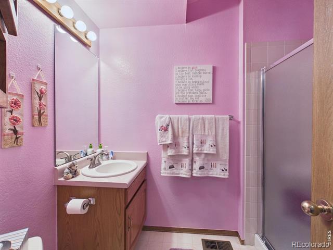
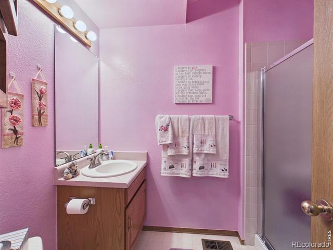
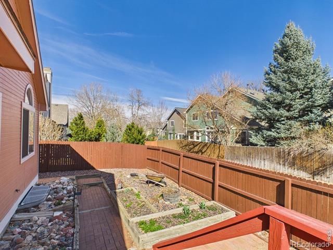
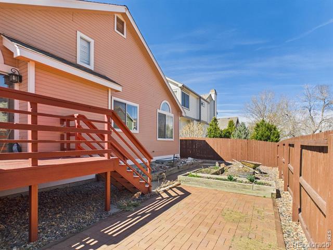
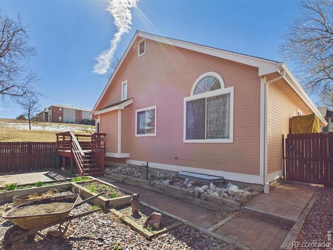
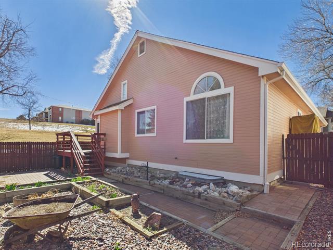
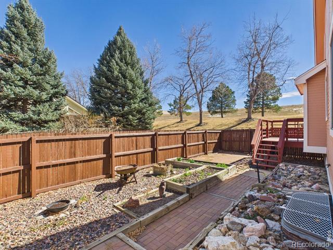
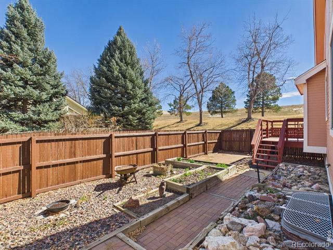
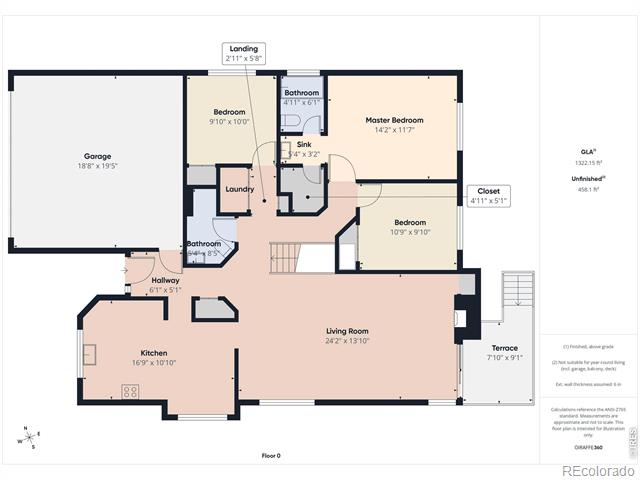
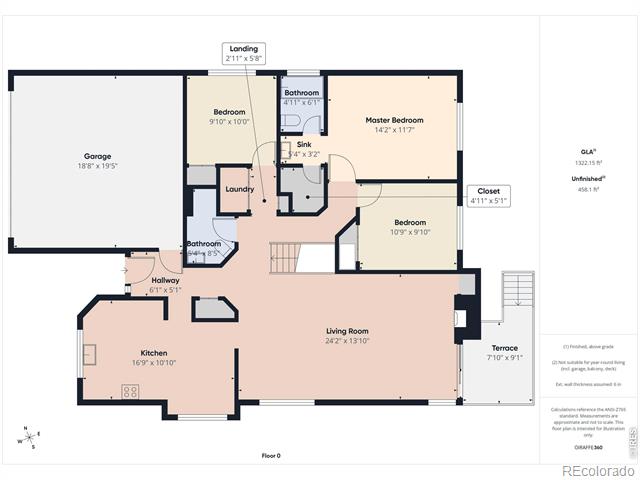
Located on a cul de sac, this one owner patio home offers low maintenance living with 3 bedrooms and 2 bathrooms. Natural light fills the home, while vaulted ceilings add to the open feel throughout the main living areas. The living room features a gas fireplace and a layout designed for everyday comfort. A rare main floor laundry room, added as a design change during construction, provides added convenience and function. The kitchen and living spaces connect easily, creating a practical setup for daily living and entertaining. The bedrooms offer flexibility for guests, a home office, or hobbies, and the primary suite provides a private retreat. The HOA includes snow removal, lawn care, outside water, and trash service, making it easier to enjoy the home without the added exterior upkeep. Schedule your private showing and see what this home has to offer.

3
beds

2
baths

2,610 Sq.Ft. LIVING AREA

2,526 Sq.Ft. lot

Kim Kronenberger

Kim Kronenberger

Features & Amenities

Interior

  • total bedrooms3
  • Total bathrooms2
  • full bathroom1
  • three quarter bathroom1
  • Laundry room In Unit
  • Fireplace Gas, Insert
  • APPLIANCES Disposal, Microwave, Oven, Refrigerator
  • other interior Features Eat-in Kitchen, Open Floorplan, Vaulted Ceiling(s), Walk-In Closet(s)

Area & Lot

  • Status Sold
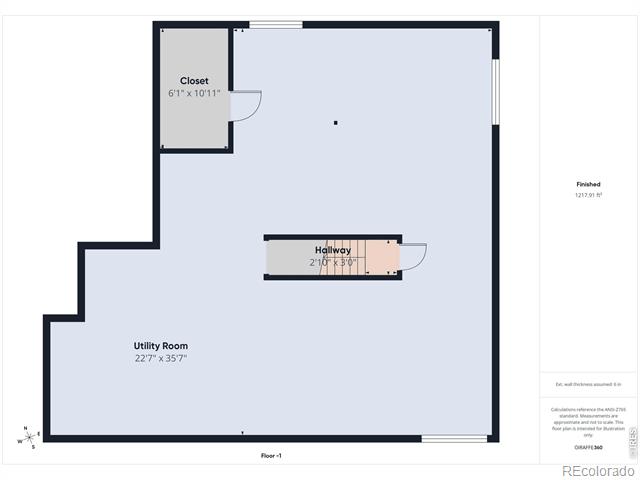
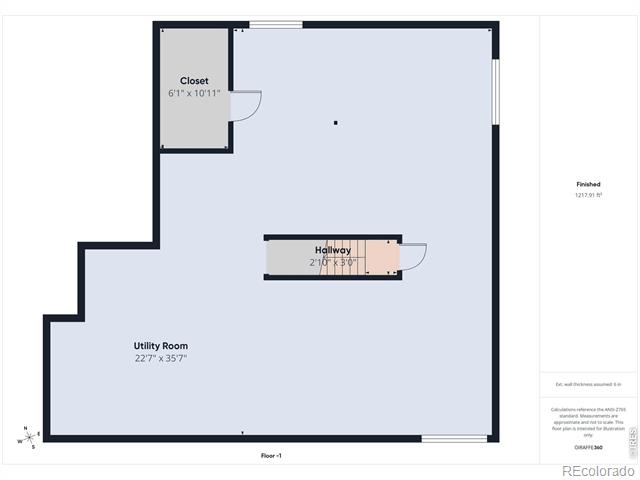
  • Living Area2,610 Sq.Ft.
  • Total Area2,610 Sq.Ft.
  • Lot Area2,526 Sq.Ft.
  • MLS® IDIR1053468
  • TypeResidential
  • YEAR BUILT1990
  • NeighborhoodLittleton
  • Elementary SchoolRunyon
  • Middle SchoolGoddard
  • High SchoolHeritage
  • School DistrictLittleton 6

Exterior

  • STORIES1
  • Garage Space2.0
  • water SourcePublic
  • utilitiesCable Available, Electricity Available, Internet Access (Wired), Natural Gas Available
  • roofComposition
  • lot featuresCul-De-Sac, Sprinklers In Front
  • HEAT TYPEForced Air
  • AIR CONDITIONINGAir Conditioning-Room, Ceiling Fan(s)
  • sewerPublic Sewer
  • security FeaturesSmoke Detector(s)

Financial

  • Sales Price$540,000
  • Real Estate Tax $3,204/yr
  • HOA $225/mo
  • Zoning Res
View Virtual Tour

Work With Us

Kim Kronenberger and Rusty Hogan, share over 35 years of combined experience, and have proudly served the Denver Metro area, specializing in South Metro Denver. Known for their exceptional service and dedication, they work with generations of families, earning more than 95% of their business through repeat clients and referrals. Whether you're buying or selling, Kim and Rusty are committed to helping you find the perfect place to call home—wherever you want to live in beautiful Denver. Contact them today to experience real estate expertise that puts your needs first. Don't see the area you are looking for, contact us directly, we are happy to serve you.

Follow Me on Instagram