7018 Forest Ridge Circle
SEE ALL PHOTOS
7018 Forest Ridge Circle
Courtesy of Coldwell Banker Realty 24
Sold

7018 Forest Ridge Circle

7018 Forest Ridge Circle, Castle Pines, CO 80108

$1,614,000
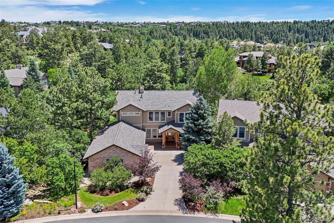
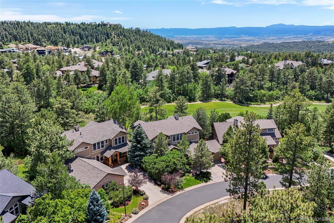
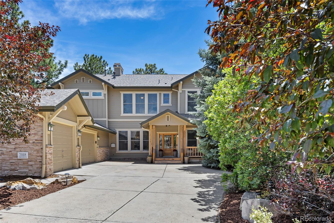
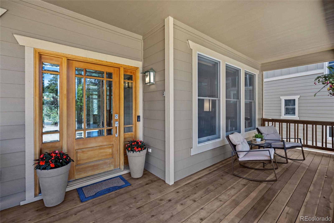
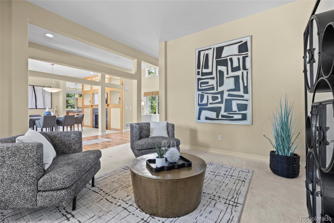
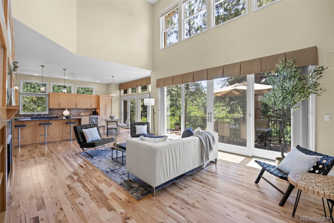
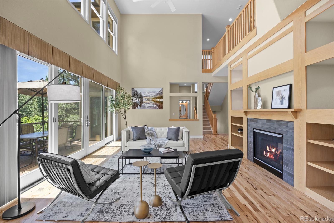
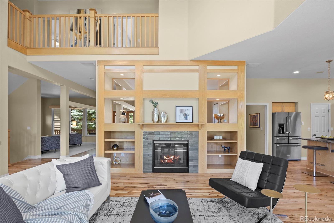
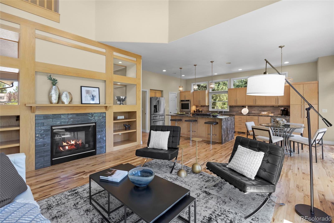
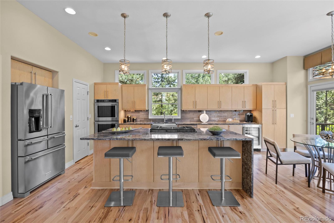
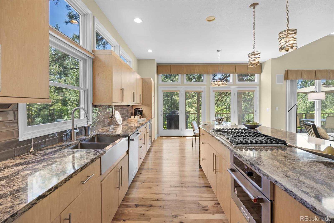
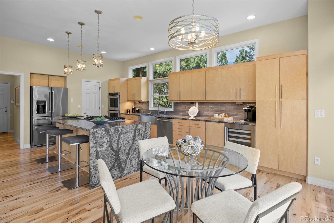
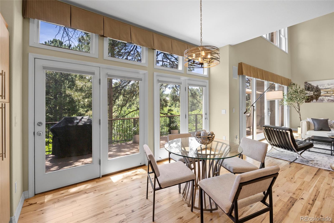
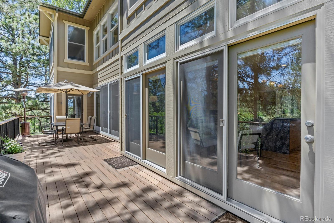
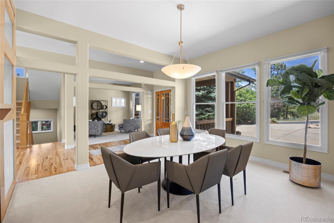
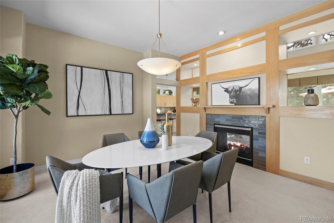
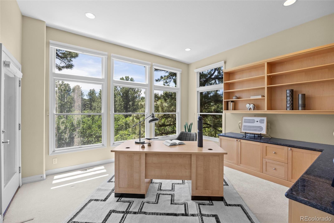
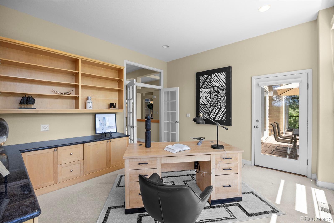
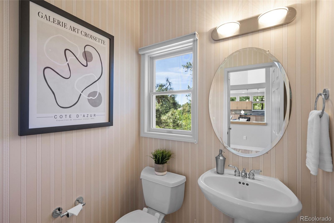
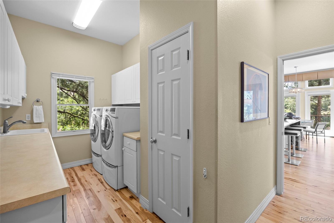
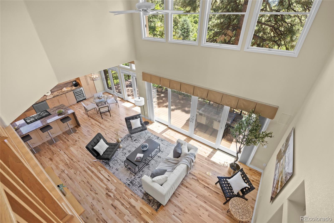
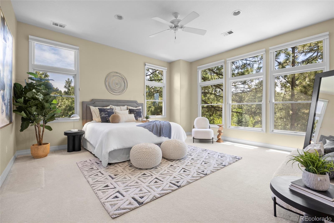
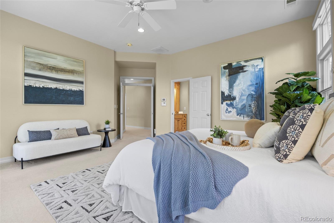
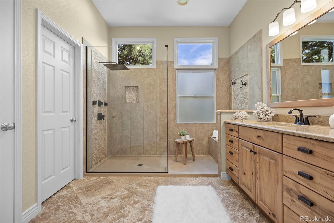
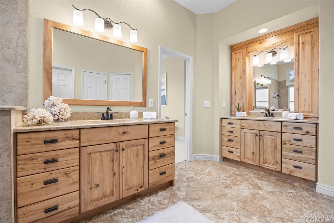
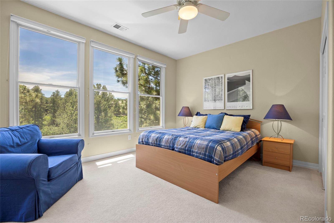
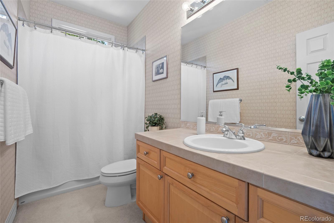
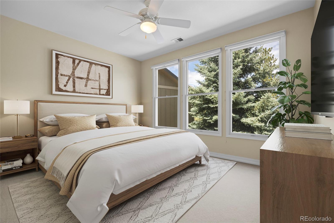
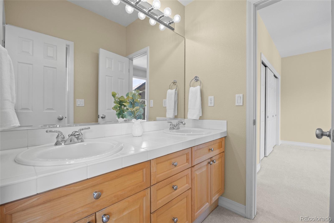
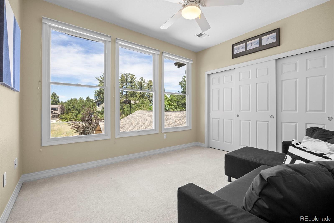
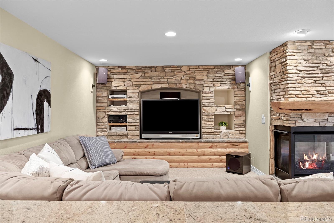
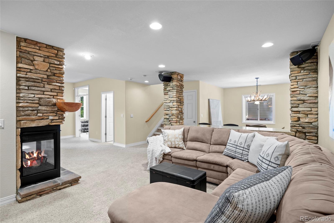
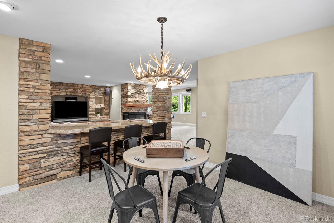
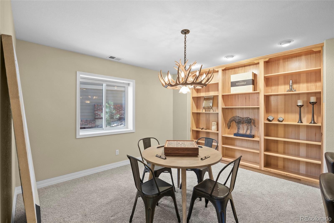
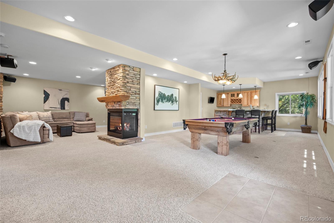
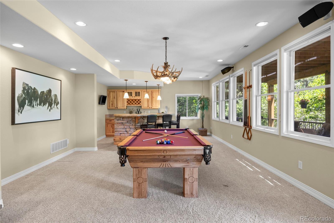
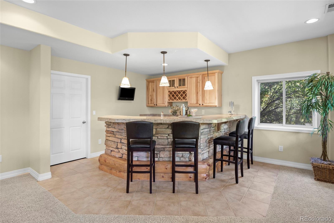
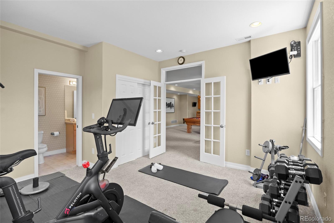
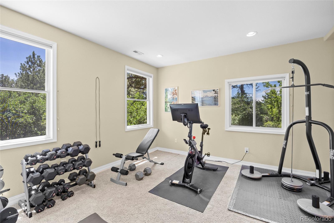
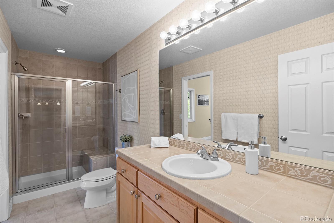
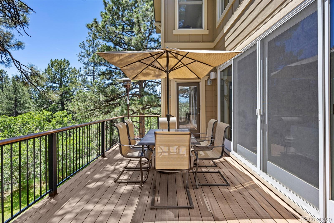
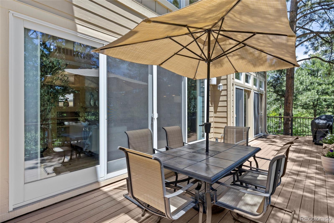
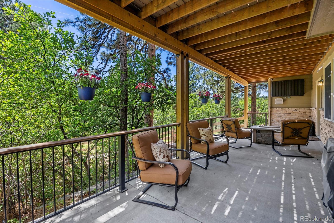
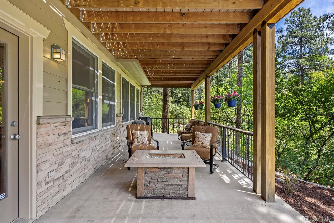
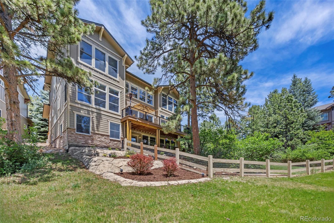
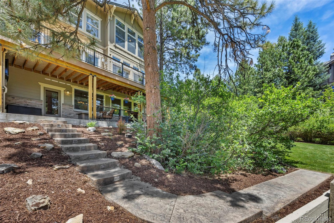
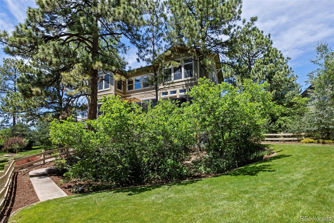
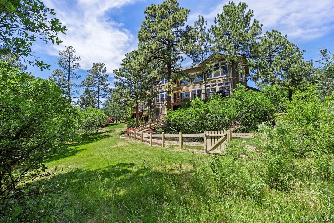
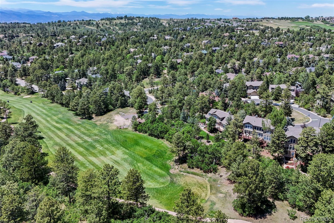
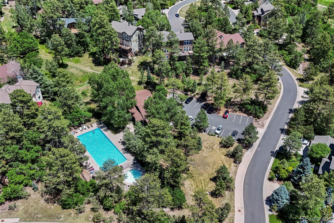
Perfectly positioned along the 13th hole of The Ridge Golf Course, this stunning masterpiece on a .36 acre lot in the much sought after neighborhood of Forest Park, delivers the ultimate Colorado lifestyle. Commanding views & drenched in natural light, this 5 bedroom, 5 bathroom retreat blends timeless craftsmanship with pride in ownership at every turn. From the moment you arrive, the hickory wood flooring expands throughout the main floor & the warmth of the mountain-inspired design, sets the tone for what awaits inside. The heart of this home is the updated gourmet kitchen designed for both the serious chef & the effortless entertainer--featuring premium finishes, Kitchenaid appliances, stunning quartz countertops w/ waterfall island, pantry; an open concept that flows to the expansive 2 story family room w/ double sided fireplace. A soaring wall of windows anchors the family room, flooding the space w/ natural light. Additional main floor features: Office w/ direct deck access & built-ins, powder room, living room, formal dining room w/ fireplace, & oversized mud room/laundry room. As you step outside to the expansive Trex deck (2020), the magic continues...Soaring pines & gamble oak fill the lot & the large pocket doors open up to the deck & extend the living space made to the outdoors. Make your way upstairs to the spacious primary suite featuring soaring ceilings, a stunning updated spa like bathroom ensuite & large walk in closet. Three generously sized bedrooms down the hall, one with its own private bathroom & 2 w/ a shared bathroom. The finished walk out basement is designed for entertaining, featuring a spacious great room, bedroom, 3/4 bathroom, 2 game areas, stoned 3 sided fireplace w/ log mantel, wet bar & large storage room w/ built in shelving & expansive lower patio to the yard. The oversized garage 1,030 sq ft garage is perfect for your cars & toys! Many updates, plus 2024 Roof & Exterior Paint! Community pool, A++ schools & close to amenities.

5
beds

5
baths

5,074 Sq.Ft. LIVING AREA

0.36 Acres lot

Kim Kronenberger

Kim Kronenberger

Features & Amenities

Interior

  • total bedrooms5
  • Total bathrooms5
  • full bathrooms3
  • three quarter bathroom1
  • half bathroom1
  • Laundry room Sink, Common Area
  • Flooring Carpet, Tile, Wood
  • Fireplace Basement, Dining Room, Family Room, Gas, Great Room
  • APPLIANCES Bar Fridge, Convection Oven, Cooktop, Dishwasher, Disposal, Double Oven, Gas Water Heater, Humidifier, Microwave, Refrigerator, Self Cleaning Oven, Wine Cooler
  • other interior Features Breakfast Bar, Built-in Features, Ceiling Fan(s), Eat-in Kitchen, Entrance Foyer, Granite Counters, High Ceilings, Jack Jill Bathroom, Kitchen Island, Open Floorplan, Pantry, Primary Suite, Quartz Counters, Smoke Free, Tile Counters, Vaulted Ceiling(s), Walk-In Closet(s), Wet Bar

Area & Lot

  • Status Sold
  • Date Sold July 17, 2026
  • Living Area5,074 Sq.Ft.
  • Total Area5,074 Sq.Ft.
  • Lot Area0.36 Acres
  • MLS® ID1558276
  • TypeResidential
  • YEAR BUILT2001
  • Architecture StylesMountain Contemporary, Traditional
  • View DescriptionMountain(s)
  • Elementary SchoolTimber Trail
  • Middle SchoolRocky Heights
  • High SchoolRock Canyon
  • School DistrictDouglas RE-1

Exterior

  • STORIES2
  • Garage Space3.0
  • water SourcePublic
  • utilitiesCable Available, Electricity Connected, Natural Gas Connected, Phone Available, Phone Connected
  • roofComposition
  • lot featuresIrrigated, Landscaped, Many Trees, On Golf Course
  • parkingConcrete, Dry Walled, Guest, Lighted, Oversized, Storage
  • HEAT TYPEForced Air
  • AIR CONDITIONINGCentral Air
  • sewerCommunity Sewer
  • SubstructureStructural
  • HOA AmenitiesClubhouse, Pool
  • security FeaturesCarbon Monoxide Detector(s), Smoke Detector(s), Video Doorbell
  • other exterior FeaturesLighting, Private Yard, Rain Gutters

Financial

  • Sales Price$1,614,000
  • Real Estate Tax $9,997/yr
  • HOA $365/3 mos
  • Zoning Residential

Work With Us

Kim Kronenberger and Rusty Hogan, share over 35 years of combined experience, and have proudly served the Denver Metro area, specializing in South Metro Denver. Known for their exceptional service and dedication, they work with generations of families, earning more than 95% of their business through repeat clients and referrals. Whether you're buying or selling, Kim and Rusty are committed to helping you find the perfect place to call home—wherever you want to live in beautiful Denver. Contact them today to experience real estate expertise that puts your needs first. Don't see the area you are looking for, contact us directly, we are happy to serve you.

Follow Me on Instagram