7265 S Lincoln Way
7265 S Lincoln Way
7265 S Lincoln Way
7265 S Lincoln Way
7265 S Lincoln Way
7265 S Lincoln Way
7265 S Lincoln Way
7265 S Lincoln Way
7265 S Lincoln Way
7265 S Lincoln Way
7265 S Lincoln Way
7265 S Lincoln Way
7265 S Lincoln Way
7265 S Lincoln Way
7265 S Lincoln Way
7265 S Lincoln Way
7265 S Lincoln Way
7265 S Lincoln Way
7265 S Lincoln Way
7265 S Lincoln Way
7265 S Lincoln Way
7265 S Lincoln Way
7265 S Lincoln Way
7265 S Lincoln Way
7265 S Lincoln Way
7265 S Lincoln Way
7265 S Lincoln Way
7265 S Lincoln Way
7265 S Lincoln Way
7265 S Lincoln Way
7265 S Lincoln Way
7265 S Lincoln Way
7265 S Lincoln Way
7265 S Lincoln Way
7265 S Lincoln Way
7265 S Lincoln Way
7265 S Lincoln Way
7265 S Lincoln Way
7265 S Lincoln Way
7265 S Lincoln Way
7265 S Lincoln Way
7265 S Lincoln Way
7265 S Lincoln Way
7265 S Lincoln Way
7265 S Lincoln Way
7265 S Lincoln Way
7265 S Lincoln Way
SEE ALL PHOTOS
7265 S Lincoln Way
7265 S Lincoln Way
7265 S Lincoln Way
7265 S Lincoln Way
7265 S Lincoln Way
7265 S Lincoln Way
7265 S Lincoln Way
7265 S Lincoln Way
7265 S Lincoln Way
7265 S Lincoln Way
7265 S Lincoln Way
7265 S Lincoln Way
7265 S Lincoln Way
7265 S Lincoln Way
7265 S Lincoln Way
7265 S Lincoln Way
7265 S Lincoln Way
7265 S Lincoln Way
7265 S Lincoln Way
7265 S Lincoln Way
7265 S Lincoln Way
7265 S Lincoln Way
7265 S Lincoln Way
7265 S Lincoln Way
7265 S Lincoln Way
7265 S Lincoln Way
7265 S Lincoln Way
7265 S Lincoln Way
7265 S Lincoln Way
7265 S Lincoln Way
7265 S Lincoln Way
7265 S Lincoln Way
7265 S Lincoln Way
7265 S Lincoln Way
7265 S Lincoln Way
7265 S Lincoln Way
7265 S Lincoln Way
7265 S Lincoln Way
7265 S Lincoln Way
7265 S Lincoln Way
7265 S Lincoln Way
7265 S Lincoln Way
7265 S Lincoln Way
7265 S Lincoln Way
7265 S Lincoln Way
7265 S Lincoln Way
7265 S Lincoln Way
Sold

7265 S Lincoln Way

7265 S Lincoln Way, Littleton, CO 80122

$640,000
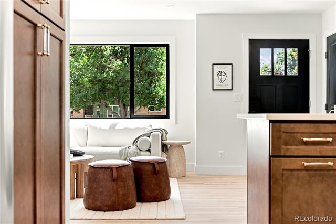
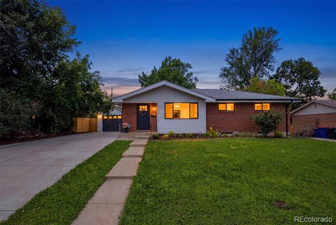
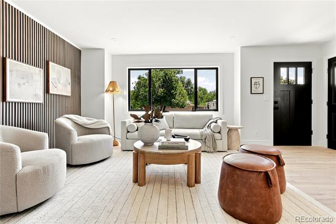
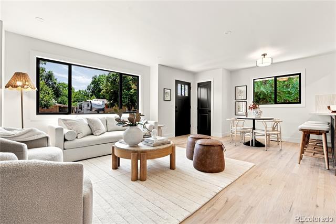
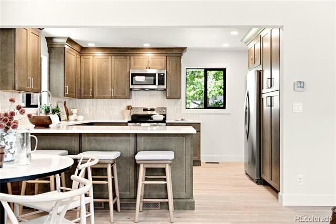
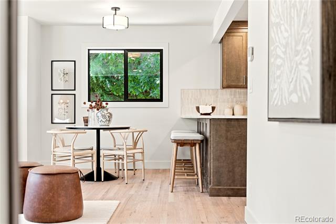
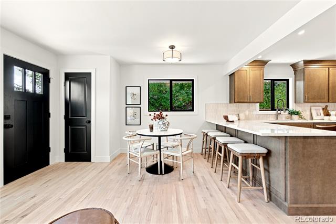
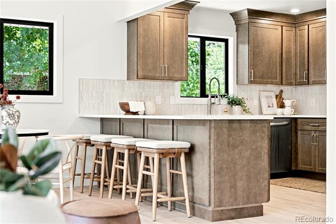
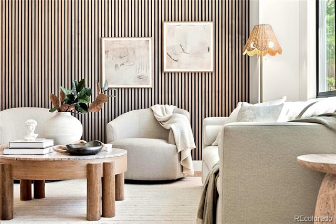
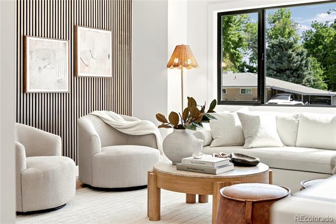
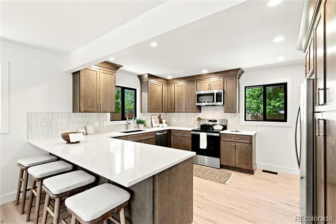
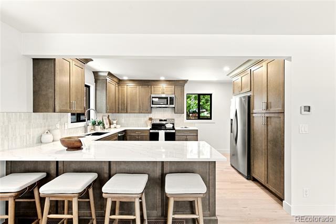
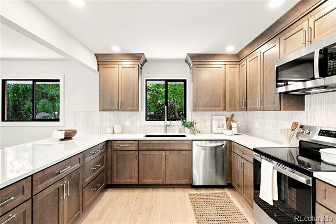
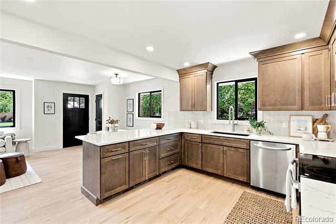
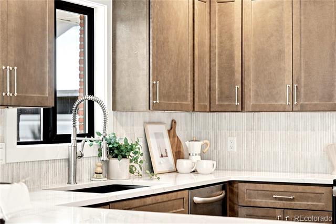
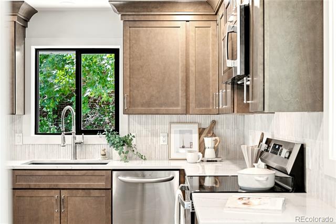
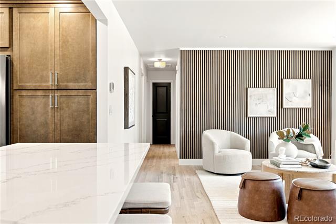
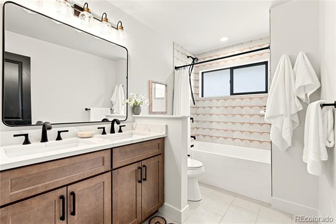
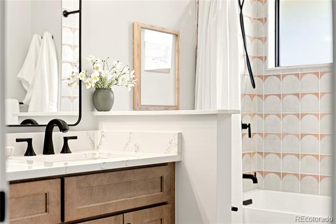
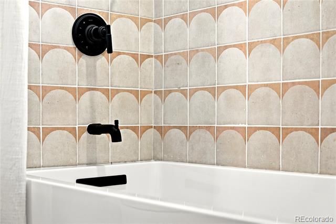
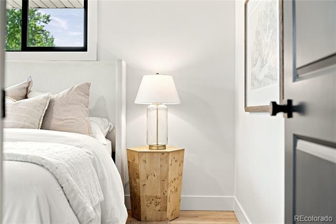
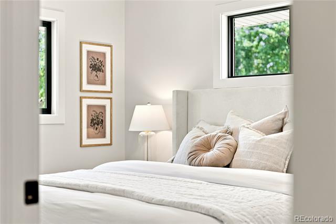
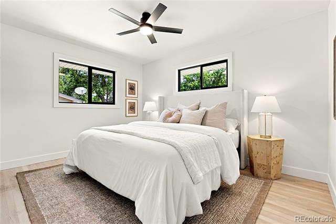
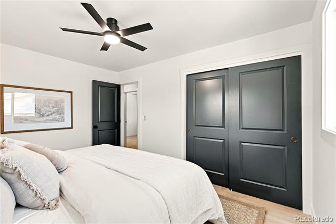
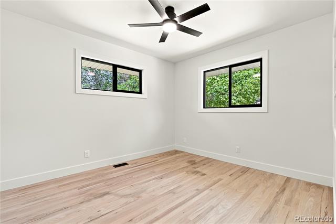
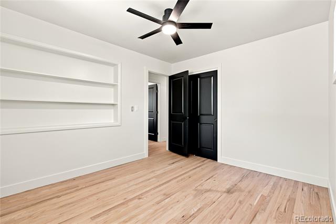
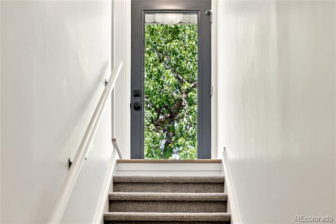
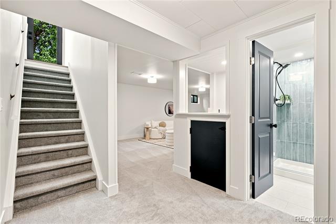
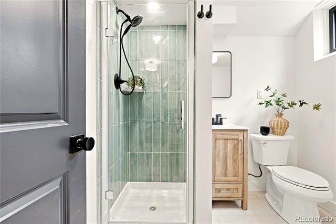
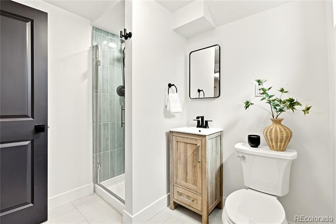
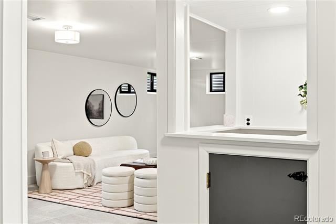
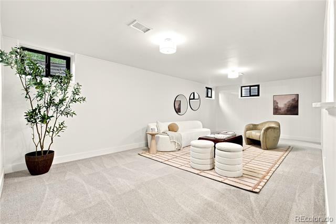
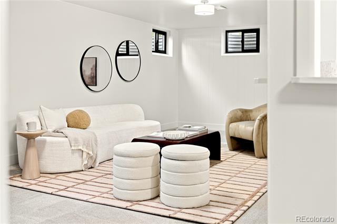
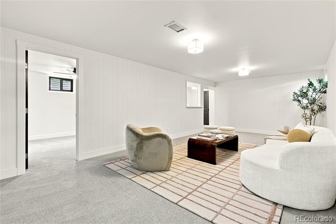
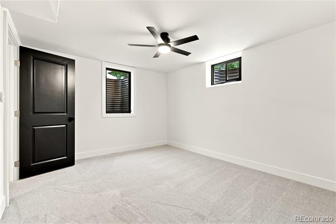
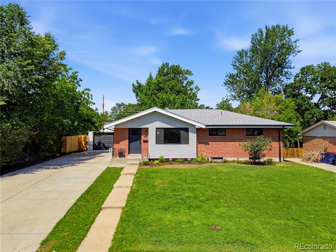
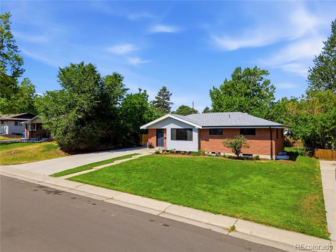
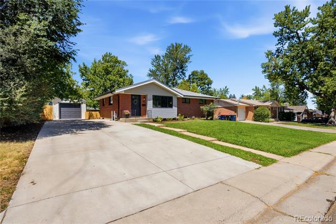
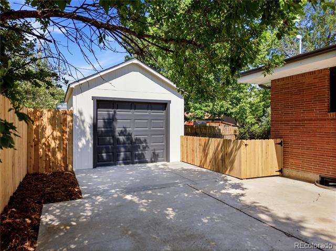
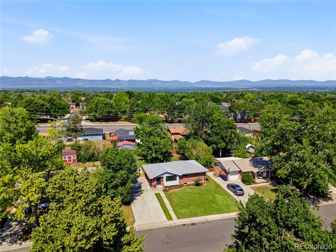
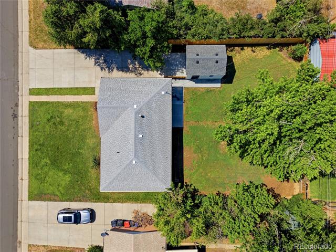
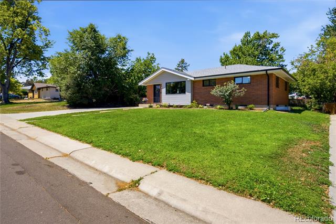
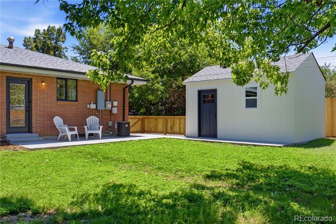
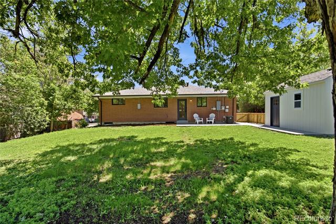
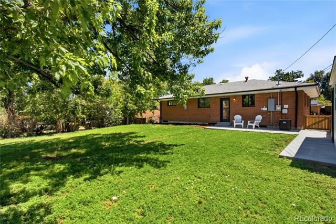
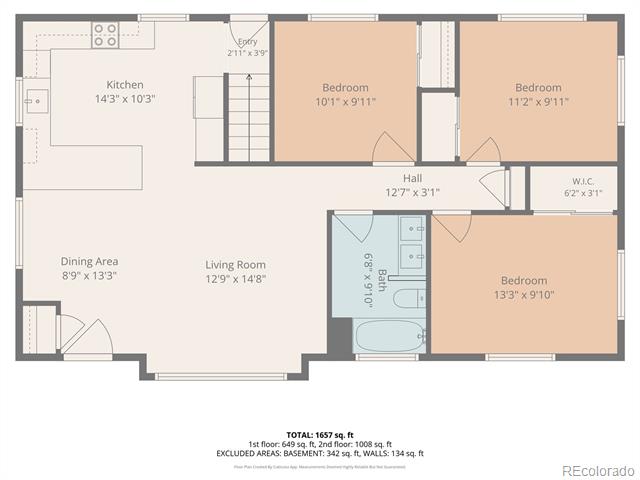
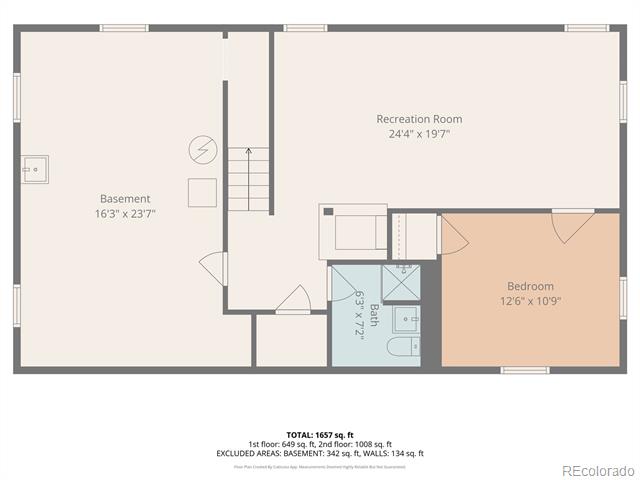
You truly have to step inside to appreciate the level of craftsmanship and attention to detail in this completely reimagined Southwind home. Every inch has been thoughtfully renovated, creating a home that feels both timeless and brand new, and is the epitome of move-in ready. Warm wood cabinetry adds warmth throughout the home, while a custom slat wall creates a focal point in the living room. This exceptional four-bedroom residence showcases newly refinished hardwood floors, new carpet in the basement, high-efficiency triple pane windows, all-new lighting, updated plumbing; new doors, hardware, trim, baseboards, and moldings throughout. Both bathrooms have been completely transformed with designer tile, new vanities, new toilets, and a luxurious extra-deep soaking tub in the primary suite. Outside you will find a large yard with mature trees and sprinkler system. The property features a brand-new air conditioning unit and an oversized driveway with plenty of space for an RV. The detached garage, while currently unpowered, offers a manual door and ample room to house a vehicle alongside your outdoor gear and equipment. This isn't simply a remodel - it's a complete reinvention, thoughtfully executed with quality design and style at every turn. The location is just as impressive as the home itself. Ideally situated with a direct route to downtown Denver, you're just steps from Littleton Adventist Hospital, The Streets at SouthGlenn, with an abundance of retail, dining, and entertainment. You'll also love being just minutes from the heart of Historic Downtown Littleton, where charming boutiques, exceptional local restaurants, seasonal festivals, live concerts, farmers markets, and community events create a vibrant small-town energy that's increasingly hard to find. Located within the award-winning Littleton Public Schools district and offering easy access to I-25 and C-470, commuting to downtown Denver, DIA or a weekend in the mountains couldn't be more convenient.

4
beds

2
baths

1,890 Sq.Ft. LIVING AREA

8,843 Sq.Ft. lot

Features & Amenities

Interior

  • total bedrooms4
  • Total bathrooms2
  • full bathroom1
  • three quarter bathroom1
  • Flooring Carpet, Wood
  • APPLIANCES Cooktop, Dishwasher, Microwave, Oven, Refrigerator, Tankless Water Heater
  • other interior Features Radon Mitigation System, Smoke Free, Solid Surface Counters

Area & Lot

  • Status Sold
  • Date Sold September 28, 2026
  • Living Area1,890 Sq.Ft.
  • Lot Area8,843 Sq.Ft.
  • MLS® ID3095981
  • TypeResidential
  • YEAR BUILT1959
  • NeighborhoodCentennial
  • Architecture StylesTraditional
  • Elementary SchoolHopkins
  • Middle SchoolEuclid
  • High SchoolHeritage
  • School DistrictLittleton 6

Exterior

  • STORIES1
  • Garage Space1.0
  • water SourcePublic
  • utilitiesCable Available, Electricity Available
  • roofComposition
  • lot featuresSprinklers In Front, Sprinklers In Rear
  • parkingConcrete
  • HEAT TYPEForced Air
  • AIR CONDITIONINGCentral Air
  • sewerPublic Sewer
  • SubstructureConcrete Perimeter
  • other exterior FeaturesPrivate Yard

Financial

  • Sales Price$640,000
  • Real Estate Tax $3,235/yr

Work With Us

Kim Kronenberger and Rusty Hogan, share over 35 years of combined experience, and have proudly served the Denver Metro area, specializing in South Metro Denver. Known for their exceptional service and dedication, they work with generations of families, earning more than 95% of their business through repeat clients and referrals. Whether you're buying or selling, Kim and Rusty are committed to helping you find the perfect place to call home—wherever you want to live in beautiful Denver. Contact them today to experience real estate expertise that puts your needs first. Don't see the area you are looking for, contact us directly, we are happy to serve you.

Follow Me on Instagram